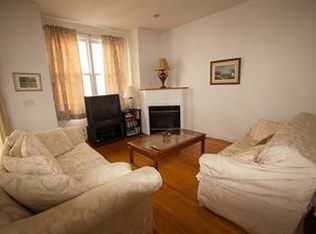
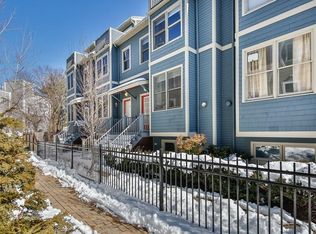
Welcome home to this beautifully maintained, sun-drenched 4-level end-unit townhouse offering spacious living across every level. The open-concept living area is filled with natural light and features high ceilings, hardwood floors, central air, and a cozy gas fireplace. The stylish open kitchen is equipped with quartz countertops, a prep island, stainless steel appliances, and an adjoining dining area that makes entertaining effortless. Retreat to the expansive second-floor primary suite featuring a full bath and walk-in closet, while the oversized adjoining family room provides flexible additional living space. The third floor offers two generously sized bedrooms, including one with a walk-in closet and private balcony with spectacular sunset views of Fresh Pond. The lower ground level includes a large bonus flex room providing many options for use, a laundry closet with full-size machines, a convenient half bath, as well as direct access to your 1-car garage. This unit has been lovingly maintained and has numerous upgrades, including a newer roof, recent exterior painting, 2025 high-efficiency triple-pane windows with custom blinds, 2024 HVAC, new appliances 2020, renovated bathrooms 2020, upgraded kitchen 2020, installation of hardwood floors 2020, recent interior paint 2026, and a new hot water tank (2026), This home is part of an 8-unit association, located across the street from the highly cherished Fresh Pond Park, and minutes from Whole Foods, Trader Joe's, Starbucks, and numerous additional shops, restaurants, and bakeries. It also has direct bus service to Harvard Square; this home truly has it all.
For sale
$1,295,000
459 Concord Ave #1, Cambridge, MA 02138
3beds
2,064sqft
Condominium, Townhouse
Built in 1998
-- sqft lot
$1,270,200 Zestimate®
$627/sqft
$500/mo HOA
What's special
Cozy gas fireplaceCentral airPrep islandNewer roofHardwood floorsOversized adjoining family roomTwo generously sized bedrooms
- 37 days
- 1,661
- 77
Zillow last checked:
Listing updated:
Listed by:
Team Patti Brainard 781-789-5767,
Compass 617-303-0067,
Patti Brainard 781-789-5767
Source: MLS PIN,MLS#: 73578198
Facts & features
Interior
Bedrooms & bathrooms
- Bedrooms: 3
- Bathrooms: 3
- Full bathrooms: 2
- 1/2 bathrooms: 1
Primary bedroom
- Features: Bathroom - Full, Walk-In Closet(s), Closet/Cabinets - Custom Built, Flooring - Hardwood, Window(s) - Bay/Bow/Box, Lighting - Overhead
- Level: Second
- Area: 280
- Dimensions: 20 x 14
Bedroom 2
- Features: Walk-In Closet(s), Flooring - Hardwood, Balcony / Deck, Lighting - Overhead
- Level: Third
- Area: 165
- Dimensions: 15 x 11
Bedroom 3
- Features: Flooring - Hardwood, Lighting - Overhead
- Level: Third
- Area: 140
- Dimensions: 14 x 10
Bedroom 4
- Features: Bathroom - Half, Flooring - Laminate, Lighting - Overhead
- Level: Basement
- Area: 168
- Dimensions: 14 x 12
Primary bathroom
- Features: Yes
Bathroom 1
- Features: Bathroom - Half
- Level: Basement
Bathroom 2
- Features: Bathroom - Full, Bathroom - Tiled With Tub & Shower, Recessed Lighting
- Level: Second
Bathroom 3
- Features: Bathroom - Full, Bathroom - Tiled With Shower Stall
- Level: Third
Dining room
- Features: Flooring - Hardwood, Open Floorplan, Lighting - Overhead
- Level: First
- Area: 154
- Dimensions: 14 x 11
Family room
- Features: Flooring - Hardwood, Open Floorplan, Recessed Lighting
- Level: Second
- Area: 342
- Dimensions: 19 x 18
Kitchen
- Features: Flooring - Hardwood, Countertops - Stone/Granite/Solid, Kitchen Island, Open Floorplan, Recessed Lighting
- Level: First
- Area: 154
- Dimensions: 14 x 11
Living room
- Features: Flooring - Hardwood, Window(s) - Bay/Bow/Box, Open Floorplan, Recessed Lighting
- Level: Main,First
- Area: 361
- Dimensions: 19 x 19
Heating
- Central, Natural Gas, Individual, Unit Control
Cooling
- Central Air, Individual, Unit Control
Appliances
- Included: Range, Dishwasher, Disposal, Refrigerator, Washer, Dryer
- Laundry: In Basement, In Unit
Features
- Entrance Foyer, Finish - Sheetrock
- Flooring: Wood, Tile, Carpet, Vinyl
- Windows: Insulated Windows
- Has basement: No
- Number of fireplaces: 1
- Fireplace features: Living Room
- Common walls with other units/homes: End Unit
Interior area
- Total structure area: 2,064
- Total interior livable area: 2,064 sqft
- Finished area above ground: 1,834
- Finished area below ground: 230
Video & virtual tour
Property
Parking
- Total spaces: 1
- Parking features: Attached, Off Street
- Attached garage spaces: 1
Accessibility
- Accessibility features: No
Features
- Patio & porch: Deck
- Exterior features: Deck
Details
- Zoning: R
Construction
Type & style
- Home type: Townhouse
- Property subtype: Condominium, Townhouse
Materials
- Frame
- Roof: Shingle
Condition
- Year built: 1998
- Major remodel year: 1998
Utilities & green energy
- Electric: Circuit Breakers
- Sewer: Public Sewer
- Water: Public
- Utilities for property: for Gas Range
Community & HOA
Community
- Features: Public Transportation, Shopping, Park, Walk/Jog Trails, Golf, Laundromat, Highway Access, Private School, Public School, T-Station, University
HOA
- Services included: Insurance, Maintenance Structure, Maintenance Grounds, Snow Removal, Reserve Funds
- HOA fee: $500 monthly
Location
- Region: Cambridge
Financial & listing details
- Price per square foot: $627/sqft
- Tax assessed value: $1,094,300
- Annual tax amount: $3,992
- Date on market: 9/16/2026
Estimated market value
$1,270,200
$1.21M - $1.33M
$4,686/mo
Price history
| Date | Event | Price |
|---|---|---|
| 9/16/2026 | Listed for sale | $1,295,000$627/sqft |
Source: MLS PIN #73578198 Report a problem | ||
Public tax history
Tax history is unavailable.
Monthly payment
Est. payment
Payment breakdown
Explore the cost of this home by adjusting the details. Changes won't be saved.Climate risks
Neighborhood: Peabody
Similar homes
- $1,390,0004 bd4 ba2k sqft310-324 Rindge Ave #316-6, Cambridge, MA 02140For Sale
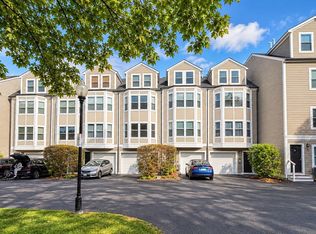 MLS ID #73581739, Monica Yin, Space Realty. MLS PIN
 - $1,300,0003 bd3 ba1.9k sqft16 Addington Rd APT 21, Brookline, MA 02445For Sale
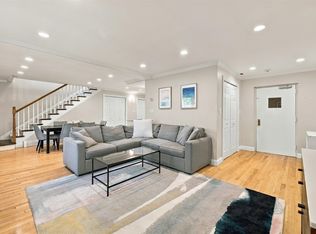 MLS ID #73585073, Migdol Moore Team, Gibson Sotheby's International Realty. MLS PIN
 - $1,249,9003 bd2 ba1.2k sqft20 Marie Ave #1, Cambridge, MA 02139For Sale
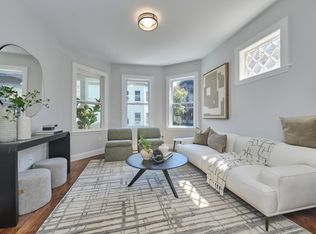 MLS ID #73562687, David Lilley, RE/MAX Real Estate Center. MLS PIN
 - $1,299,0005 bd4 ba2.5k sqft655 South St, Waltham, MA 02453For Sale
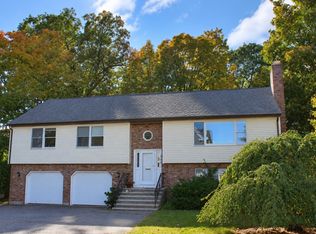 MLS ID #73585442, DiDuca Properties, Commonwealth Standard Realty Advisors. MLS PIN
