Beautifully updated Newtonville home offers 3 levels of living space! Enter through the enclosed front porch into the sun-filled living room with wood burning fireplace and built in bookcases. Stunning open cook's kitchen with an extra-large dining area, perfect for entertaining. Private 2020 office surrounded by walls of windows. Two first floor bedrooms and updated bathroom with walk in shower and deep storage closet. Upstairs features a thoughtfully designed primary bedroom with abundant storage, large closet and balcony. The front bedroom has its own private front facing deck. Fully renovated spa-like full bath and convenient 2nd floor laundry! Finished lower level, great space for teens/family room with fireplace, 1/2 bath, another laundry room and a separate entrance. A private, tiered backyard with patio and retractable awning, offers an ideal spot for morning coffee. One car garage parking. Prime location, a block to Newton North HS, shops and restaurants on Walnut St. Easy highway access to Rte's 90 and 128. Close proximity to public transportation.
For sale
Price cut: $80.1K (11/2)
$1,399,900
419 Lowell Ave, Newton, MA 02460
4beds
2,501sqft
Single Family Residence
Built in 1925
7,470 Square Feet Lot
$1,383,400 Zestimate®
$560/sqft
$-- HOA
What's special
Wood burning fireplaceSeparate entranceAnother laundry roomEnclosed front porchTwo first floor bedroomsOne car garage parkingLarge closet
- 35 days
- 1,780
- 76
Likely to sell faster than
Zillow last checked:
Listing updated:
Listed by:
Hickman-Coen Home Team 617-821-1665,
William Raveis R. E. & Home Services 617-731-7737
Source: MLS PIN,MLS#: 73587175
Facts & features
Interior
Bedrooms & bathrooms
- Bedrooms: 4
- Bathrooms: 3
- Full bathrooms: 2
- 1/2 bathrooms: 1
Primary bedroom
- Features: Flooring - Wood, Balcony / Deck
- Level: Second
- Area: 156
- Dimensions: 13 x 12
Bedroom 2
- Features: Flooring - Hardwood, Balcony / Deck
- Level: Second
- Area: 144
- Dimensions: 12 x 12
Bedroom 3
- Features: Flooring - Hardwood
- Level: First
- Area: 132
- Dimensions: 12 x 11
Bedroom 4
- Features: Flooring - Hardwood
- Level: First
- Area: 132
- Dimensions: 12 x 11
Primary bathroom
- Features: No
Bathroom 1
- Features: Bathroom - Full, Flooring - Stone/Ceramic Tile
- Level: Second
Bathroom 2
- Features: Bathroom - 3/4, Closet - Linen
- Level: First
Dining room
- Features: Flooring - Hardwood
- Level: First
- Area: 156
- Dimensions: 13 x 12
Kitchen
- Features: Flooring - Stone/Ceramic Tile, Countertops - Stone/Granite/Solid, Kitchen Island
- Level: First
- Area: 132
- Dimensions: 12 x 11
Living room
- Features: Flooring - Hardwood
- Level: First
- Area: 228
- Dimensions: 19 x 12
Office
- Features: Window(s) - Picture
- Level: First
Heating
- Steam, Natural Gas
Cooling
- Central Air
Appliances
- Included: Dishwasher, Disposal, Refrigerator, Washer, Dryer
- Laundry: Second Floor
Features
- Home Office, Play Room, Internet Available - Unknown
- Flooring: Tile, Hardwood
- Windows: Picture
- Basement: Full,Finished,Walk-Out Access,Interior Entry
- Number of fireplaces: 1
- Fireplace features: Living Room
Interior area
- Total structure area: 2,501
- Total interior livable area: 2,501 sqft
- Finished area above ground: 1,873
- Finished area below ground: 628
Property
Parking
- Total spaces: 2
- Parking features: Detached, Paved Drive, Off Street
- Garage spaces: 1
- Uncovered spaces: 1
Features
- Levels: Multi/Split
- Patio & porch: Porch
- Exterior features: Porch, Rain Gutters, Fenced Yard
- Fencing: Fenced
Lot
- Size: 7,470 Square Feet
Details
- Foundation area: 0
- Parcel number: M:0024 B:0025 L:0021,686504
- Zoning: MR1
Construction
Type & style
- Home type: SingleFamily
- Architectural style: Cottage
- Property subtype: Single Family Residence
Materials
- Frame
- Foundation: Concrete Perimeter
- Roof: Shingle
Condition
- Year built: 1925
Utilities & green energy
- Sewer: Public Sewer
- Water: Public
Community & HOA
Community
- Features: Public Transportation, Shopping, Pool, Tennis Court(s), Park, Walk/Jog Trails, Golf, Medical Facility, Highway Access, House of Worship, Private School, Public School, T-Station, Sidewalks
- Subdivision: Newtonville
HOA
- Has HOA: No
Location
- Region: Newton
Financial & listing details
- Price per square foot: $560/sqft
- Tax assessed value: $1,209,900
- Annual tax amount: $11,724
- Date on market: 10/6/2026
- Road surface type: Paved
Estimated market value
$1,383,400
$1.31M - $1.45M
$5,882/mo
Price history
| Date | Event | Price |
|---|---|---|
| 11/2/2026 | Price change | $1,399,900-5.4%$560/sqft |
Source: MLS PIN #73587175 Report a problem | ||
| 10/30/2026 | Listed for rent | $5,850$2/sqft |
Source: Zillow Rentals #73596989 Report a problem | ||
| 10/6/2026 | Listed for sale | $1,480,000+142.6%$592/sqft |
Source: MLS PIN #73587175 Report a problem | ||
| 6/24/2015 | Sold | $610,000+1.7%$244/sqft |
Source: Public Record Report a problem | ||
| 5/13/2015 | Price change | $599,900-11.1%$240/sqft |
Source: WILLIAM RAVEIS REAL ESTATE Report a problem | ||
| 4/29/2015 | Listed for sale | $675,000+50%$270/sqft |
Source: William Raveis Real Estate Report a problem | ||
| 4/22/2012 | Listing removed | $449,900$180/sqft |
Source: Visual Tour #71303166 Report a problem | ||
| 4/14/2012 | Listed for sale | $449,900+2.3%$180/sqft |
Source: Visual Tour #71303166 Report a problem | ||
| 1/17/2012 | Sold | $439,900-2.2%$176/sqft |
Source: Public Record Report a problem | ||
| 12/6/2011 | Listed for sale | $449,900+1.2%$180/sqft |
Source: Visual Tour #71303166 Report a problem | ||
| 8/24/2010 | Sold | $444,500-3.2%$178/sqft |
Source: Public Record Report a problem | ||
| 8/1/2010 | Pending sale | $459,000$184/sqft |
Source: Prudential Real Estate #71099452 Report a problem | ||
| 7/8/2010 | Listed for sale | $459,000$184/sqft |
Source: Prudential Real Estate #71099452 Report a problem | ||
| 7/3/2010 | Pending sale | $459,000$184/sqft |
Source: Prudential Real Estate #71099452 Report a problem | ||
| 6/23/2010 | Listed for sale | $459,000$184/sqft |
Source: Roz Wennett #71099452 Report a problem | ||
Public tax history
| Year | Property taxes | Tax assessment |
|---|---|---|
| 2025 | $11,293 +3.4% | $1,152,300 +3% |
| 2024 | $10,919 +6.1% | $1,118,700 +10.6% |
| 2023 | $10,295 +4.5% | $1,011,300 +8% |
| 2022 | $9,851 +3.6% | $936,400 +6% |
| 2021 | $9,505 +3.1% | $883,400 |
| 2020 | $9,223 +3.1% | $883,400 +3.2% |
| 2019 | $8,949 +5.4% | $856,400 +9.2% |
| 2018 | $8,489 +3.1% | $784,600 +6% |
| 2017 | $8,231 +54.1% | $740,200 +57.7% |
| 2016 | $5,342 +4.9% | $469,400 +7% |
| 2015 | $5,093 +0.6% | $438,700 +5% |
| 2014 | $5,064 +5.5% | $417,800 |
| 2013 | $4,801 +2.9% | $417,800 |
| 2012 | $4,667 +3.5% | $417,800 +1% |
| 2011 | $4,509 +2.6% | $413,700 -2% |
| 2010 | $4,394 +2.4% | $422,100 -2% |
| 2009 | $4,290 +2.7% | $430,700 |
| 2008 | $4,178 +1.3% | $430,700 -2.6% |
| 2007 | $4,124 +2.7% | $442,000 +3% |
| 2006 | $4,016 +3.7% | $429,100 +5% |
| 2005 | $3,874 +1.4% | $408,700 +9.1% |
| 2004 | $3,821 +4.6% | $374,600 +12% |
| 2003 | $3,653 +9.9% | $334,500 |
| 2002 | $3,325 -0.2% | $334,500 +21.2% |
| 2000 | $3,330 +4.8% | $276,100 +9.9% |
| 1999 | $3,178 | $251,200 |
Find assessor info on the county website
Monthly payment
Est. payment
Payment breakdown
Explore the cost of this home by adjusting the details. Changes won't be saved.Climate risks
Neighborhood: Newtonville
Nearby schools
Schools provided by the listing agent
- Elementary: Cabot
- Middle: Day
- High: Newton North
Source: MLS PIN. This data may not be complete. We recommend contacting the local school district to confirm school assignments for this home.
Similar homes
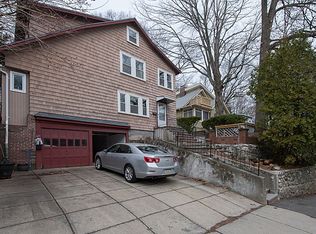
- $1,245,0005 bd3 ba2.1k sqft305 Central St, Newton, MA 02466For Sale
 MLS ID #73580381, Adams & Co. Team, Real Broker MA, LLC. MLS PIN
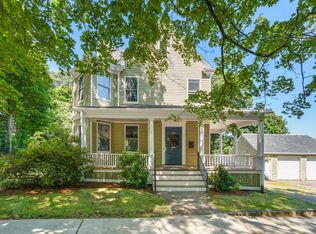
- $1,298,0003 bd2 ba1.9k sqft69 Maynard St, Newton, MA 02465For Sale
 MLS ID #73585105, Yu Liu, StartPoint Realty. MLS PIN
- $1,350,0004 bd3 ba2.7k sqft15 Ricker Rd #2, Newton, MA 02458For Sale
 MLS ID #73585669, Maryruth Perras, William Raveis R.E. & Home Services. MLS PIN
- $1,245,0003 bd3 ba2.6k sqft138 Tolman St, Newton, MA 02465For Sale
 MLS ID #73572978, Gohar Meliksetyan, Coldwell Banker Realty - Waltham. MLS PIN
