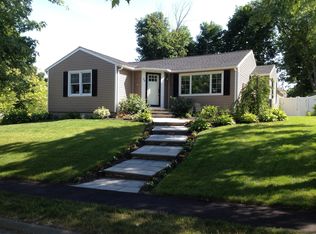
Highly desirable Eastview Park community on the Belmont line! Newer renovated and expanded contemporary Colonial prominently set on a prestigious corner lot with a huge quarter-acre sprinklered yard and unique two-car garage. The open floor plan features a modern kitchen with Corian counters, fireplaced living room with bay window, first-floor family room and formal dining room with bay window. A first-floor bedroom and full bath provide an ideal setup for guests. The impressive two-story stairwell leads to a spacious master bedroom with dual closets and private skylit cathedral ceiling tile bath. Second-floor laundry and pull-down attic storage add everyday convenience. newer windows, 2 zone central air conditioning and heating, new 2025 hot water heater. Enjoy the beautiful yard and expansive patio with automatic awning, perfect for outdoor entertaining. Exceptional location convenient to schools, Bentley University, Gann Academy, restaurants, shopping, Route 128 and Route 2
For sale
$1,137,000
22 Abbott Rd, Waltham, MA 02452
4beds
2,316sqft
Single Family Residence
Built in 1952
9,988 Square Feet Lot
$1,120,200 Zestimate®
$491/sqft
$-- HOA
What's special
Pull-down attic storageNewer windowsSecond-floor laundryFirst-floor family roomUnique two-car garageOpen floor planImpressive two-story stairwell
- 3 days
- 271
- 17
Zillow last checked:
Listing updated:
Listed by:
Hans Brings RESULTS 781-283-0500,
Coldwell Banker Realty - Waltham 781-893-0808
Source: MLS PIN,MLS#: 73574977
Facts & features
Interior
Bedrooms & bathrooms
- Bedrooms: 4
- Bathrooms: 3
- Full bathrooms: 3
Primary bedroom
- Features: Cathedral Ceiling(s), Closet, Flooring - Laminate
- Level: Second
- Area: 294
- Dimensions: 21 x 14
Bedroom 2
- Features: Walk-In Closet(s), Flooring - Laminate
- Level: Second
- Area: 132
- Dimensions: 12 x 11
Bedroom 3
- Features: Closet, Flooring - Laminate
- Level: Second
- Area: 110
- Dimensions: 11 x 10
Bedroom 4
- Features: Closet, Flooring - Laminate
- Level: First
- Area: 143
- Dimensions: 13 x 11
Bathroom 1
- Features: Bathroom - Full
- Level: First
Bathroom 2
- Features: Bathroom - Full, Flooring - Stone/Ceramic Tile
- Level: Second
Bathroom 3
- Features: Bathroom - Full, Flooring - Stone/Ceramic Tile
- Level: Second
Dining room
- Features: Flooring - Laminate, Window(s) - Bay/Bow/Box
- Level: First
- Area: 204
- Dimensions: 17 x 12
Family room
- Features: Flooring - Laminate
- Level: First
- Area: 224
- Dimensions: 16 x 14
Kitchen
- Features: Flooring - Laminate, Countertops - Stone/Granite/Solid
- Level: First
- Area: 132
- Dimensions: 12 x 11
Living room
- Features: Flooring - Laminate, Window(s) - Bay/Bow/Box
- Level: First
- Area: 231
- Dimensions: 21 x 11
Heating
- Forced Air, Natural Gas
Cooling
- Central Air
Appliances
- Included: Gas Water Heater, Range, Dishwasher, Disposal, Microwave, Refrigerator
- Laundry: Second Floor
Features
- Flooring: Tile, Laminate
- Windows: Insulated Windows
- Basement: Full,Unfinished
- Number of fireplaces: 1
- Fireplace features: Living Room
Interior area
- Total structure area: 2,316
- Total interior livable area: 2,316 sqft
- Finished area above ground: 2,316
Property
Parking
- Total spaces: 4
- Parking features: Detached, Off Street, Paved
- Garage spaces: 2
- Uncovered spaces: 2
Features
- Patio & porch: Patio
- Exterior features: Patio, Sprinkler System
Lot
- Size: 9,988 Square Feet
- Features: Corner Lot, Level
Details
- Parcel number: 828396
- Zoning: 1
Construction
Type & style
- Home type: SingleFamily
- Architectural style: Colonial,Contemporary
- Property subtype: Single Family Residence
Materials
- Frame
- Foundation: Concrete Perimeter
- Roof: Shingle
Condition
- Year built: 1952
Utilities & green energy
- Electric: Circuit Breakers, 200+ Amp Service
- Sewer: Public Sewer
- Water: Public
- Utilities for property: for Electric Range
Community & HOA
Community
- Features: Shopping, Highway Access, University
- Subdivision: Eastview Park
HOA
- Has HOA: No
Location
- Region: Waltham
Financial & listing details
- Price per square foot: $491/sqft
- Tax assessed value: $901,500
- Annual tax amount: $6,025
- Date on market: 9/10/2026
- Road surface type: Paved
Estimated market value
$1,120,200
$1.06M - $1.18M
$5,451/mo
Price history
| Date | Event | Price |
|---|---|---|
| 9/10/2026 | Listed for sale | $1,137,000-1.1%$491/sqft |
Source: MLS PIN #73574977 Report a problem | ||
| 8/31/2026 | Listing removed | $1,150,000$497/sqft |
Source: eXp Realty #73536220 Report a problem | ||
| 6/24/2026 | Listed for sale | $1,150,000-20.1%$497/sqft |
Source: MLS PIN #73536220 Report a problem | ||
| 6/16/2026 | Listing removed | $1,440,000$622/sqft |
Source: MLS PIN #73536220 Report a problem | ||
| 6/15/2026 | Listed for sale | $1,440,000+47.7%$622/sqft |
Source: MLS PIN #73536220 Report a problem | ||
| 11/25/2025 | Sold | $975,000-2%$421/sqft |
Source: MLS PIN #73425585 Report a problem | ||
| 9/26/2025 | Contingent | $995,000$430/sqft |
Source: MLS PIN #73425585 Report a problem | ||
| 9/15/2025 | Price change | $995,000-9.5%$430/sqft |
Source: MLS PIN #73425585 Report a problem | ||
| 9/3/2025 | Listed for sale | $1,100,000$475/sqft |
Source: MLS PIN #73425585 Report a problem | ||
Public tax history
| Year | Property taxes | Tax assessment |
|---|---|---|
| 2025 | $8,713 +4.7% | $887,300 +2.8% |
| 2024 | $8,324 +1.1% | $863,500 +8.2% |
| 2023 | $8,237 +0.1% | $798,200 +8.1% |
| 2022 | $8,226 +0.3% | $738,400 +1.9% |
| 2021 | $8,202 +2.2% | $724,600 +7.9% |
| 2020 | $8,027 +4.2% | $671,700 +10.4% |
| 2019 | $7,702 +10.1% | $608,400 +9.7% |
| 2018 | $6,995 +5.7% | $554,700 +5.3% |
| 2017 | $6,615 +5.8% | $526,700 +3.1% |
| 2016 | $6,251 +3.6% | $510,700 +11.1% |
| 2015 | $6,036 -0.5% | $459,700 +1.8% |
| 2014 | $6,066 -0.2% | $451,700 +0.2% |
| 2013 | $6,081 +1.5% | $450,800 +0.4% |
| 2012 | $5,993 +2% | $448,900 |
| 2011 | $5,876 +3.5% | $448,900 -0.9% |
| 2010 | $5,678 +4.7% | $452,800 -5.7% |
| 2009 | $5,424 +4.5% | $480,000 -2.5% |
| 2008 | $5,192 +3.1% | $492,100 -2.5% |
| 2007 | $5,034 +8.7% | $504,900 +12.6% |
| 2006 | $4,632 +7.4% | $448,400 +2.8% |
| 2005 | $4,312 +7.4% | $436,000 |
| 2004 | $4,016 +1.3% | $436,000 +6.3% |
| 2003 | $3,965 +28.3% | $410,000 +38.9% |
| 2002 | $3,091 +23.5% | $295,200 +38.1% |
| 2000 | $2,502 +2.1% | $213,700 +11.1% |
| 1999 | $2,451 | $192,400 |
Find assessor info on the county website
Monthly payment
Est. payment
Payment breakdown
Explore the cost of this home by adjusting the details. Changes won't be saved.Climate risks
Neighborhood: 02452
Nearby schools
Schools provided by the listing agent
- Elementary: Northeast
- Middle: Kennedy
- High: Waltham High
Source: MLS PIN. This data may not be complete. We recommend contacting the local school district to confirm school assignments for this home.
Similar homes
- $1,299,9004 bd5 ba3.1k sqft20 College Farm Rd, Waltham, MA 02451For Sale
 MLS ID #73575769, Brian J. Fitzpatrick, Coldwell Banker Realty - Waltham. MLS PIN
 - $1,149,0003 bd3 ba2k sqft56 Agassiz Ave, Belmont, MA 02478For Sale
 MLS ID #73574335, Anne Mahon, Leading Edge Real Estate. MLS PIN
 - $1,299,0003 bd2 ba2.3k sqft41-A Hunnewell St, Wellesley Hills, MA 02481For Sale
 MLS ID #73575899, Christine Norcross & Partners, William Raveis R.E. & Home Services. MLS PIN
 - $1,295,0003 bd3 ba2.6k sqft138 Tolman St, Newton, MA 02465For Sale
 MLS ID #73572978, Gohar Meliksetyan, Coldwell Banker Realty - Waltham. MLS PIN
