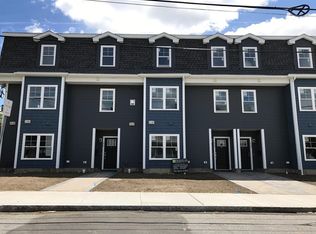
Spectacular newer construction townhouse on the Watertown line offering timeless charm & modern elegance across three levels. This sun filled home features a gorgeous open living space with oversized fireplaced living room, large windows, crown moldings, recessed lighting, and an open dining area with wainscotting. The gourmet chef’s kitchen offers an island bar, stainless steel appliances, custom cabinetry, and stylish tile backsplash with access to a private deck. The primary suite includes a walk in closet, spa like tile bath, and Juliet balcony. Additional bedrooms & full tile bath provide flexibility for family or office space, plus top floor laundry for added convenience. The first level is ideal for guests with a family room, guest room, office, full bath, mudroom, and garage access. Hardwood floors, central air & quality finishes throughout plus ample storage. Convenient to Moody Street restaurants, shopping, public transportation, commuter rail, and Charles River Bike Path.
For sale
Price cut: $5K (9/14)
$1,074,900
172 Bright St Unit 3, Waltham, MA 02453
4beds
2,600sqft
Condominium, Townhouse
Built in 2016
-- sqft lot
$1,056,900 Zestimate®
$413/sqft
$275/mo HOA
What's special
Central airGarage accessSun filled homeIsland barTop floor laundryFamily roomGorgeous open living space
- 153 days
- 194
- 9
Zillow last checked:
Listing updated:
Listed by:
Hans Brings RESULTS 781-283-0500,
Coldwell Banker Realty - Waltham 781-893-0808
Source: MLS PIN,MLS#: 73509105
Facts & features
Interior
Bedrooms & bathrooms
- Bedrooms: 4
- Bathrooms: 4
- Full bathrooms: 3
- 1/2 bathrooms: 1
Primary bedroom
- Features: Bathroom - Full, Bathroom - Double Vanity/Sink, Walk-In Closet(s), Flooring - Hardwood, Balcony / Deck, High Speed Internet Hookup, Recessed Lighting
- Level: Third
- Area: 240
- Dimensions: 16 x 15
Bedroom 2
- Features: Closet, Flooring - Hardwood, Recessed Lighting
- Level: Third
- Area: 168
- Dimensions: 14 x 12
Bedroom 3
- Features: Closet, Flooring - Hardwood, Recessed Lighting
- Level: Third
- Area: 132
- Dimensions: 12 x 11
Bedroom 4
- Features: Closet, Flooring - Stone/Ceramic Tile, Exterior Access, Recessed Lighting, Crown Molding
- Level: First
- Area: 143
- Dimensions: 13 x 11
Primary bathroom
- Features: Yes
Bathroom 1
- Features: Bathroom - Full, Bathroom - With Shower Stall, Flooring - Stone/Ceramic Tile, Countertops - Stone/Granite/Solid, Recessed Lighting
- Level: First
Bathroom 2
- Features: Bathroom - Full, Bathroom - Tiled With Tub, Flooring - Stone/Ceramic Tile, Countertops - Stone/Granite/Solid, Recessed Lighting
- Level: Third
Bathroom 3
- Features: Bathroom - Full, Bathroom - Double Vanity/Sink, Bathroom - With Shower Stall, Closet - Linen, Flooring - Stone/Ceramic Tile
- Level: Third
Dining room
- Features: Closet/Cabinets - Custom Built, Flooring - Hardwood, Balcony / Deck, Open Floorplan, Recessed Lighting, Wainscoting, Wine Chiller, Crown Molding
- Level: Main,Second
- Area: 182
- Dimensions: 14 x 13
Family room
- Features: Closet, Flooring - Stone/Ceramic Tile, High Speed Internet Hookup, Recessed Lighting, Crown Molding
- Level: First
- Area: 216
- Dimensions: 18 x 12
Kitchen
- Features: Flooring - Hardwood, Pantry, Countertops - Stone/Granite/Solid, Breakfast Bar / Nook, Cabinets - Upgraded, Open Floorplan, Recessed Lighting, Stainless Steel Appliances, Gas Stove, Peninsula
- Level: Main,Second
- Area: 182
- Dimensions: 14 x 13
Living room
- Features: Flooring - Hardwood, High Speed Internet Hookup, Open Floorplan, Recessed Lighting, Crown Molding
- Level: Main,Second
- Area: 437
- Dimensions: 23 x 19
Heating
- Forced Air, Natural Gas
Cooling
- Central Air
Appliances
- Included: Range, Dishwasher, Disposal, Microwave, Range Hood
- Laundry: Flooring - Stone/Ceramic Tile, Gas Dryer Hookup, Third Floor, In Unit, Washer Hookup
Features
- Bathroom - Half, Countertops - Stone/Granite/Solid, Wainscoting, Lighting - Overhead, Bathroom, Central Vacuum
- Flooring: Tile, Hardwood, Flooring - Hardwood
- Doors: Insulated Doors
- Windows: Insulated Windows, Screens
- Has basement: No
- Number of fireplaces: 1
- Fireplace features: Living Room
- Common walls with other units/homes: 2+ Common Walls
Interior area
- Total structure area: 2,600
- Total interior livable area: 2,600 sqft
- Finished area above ground: 2,600
Property
Parking
- Total spaces: 2
- Parking features: Attached, Garage Door Opener, Off Street, Paved
- Attached garage spaces: 1
- Uncovered spaces: 1
Features
- Entry location: Unit Placement(Walkout)
- Patio & porch: Deck - Composite
- Exterior features: Deck - Composite, Balcony, Screens, Rain Gutters, Professional Landscaping, Sprinkler System
Details
- Parcel number: 5046412
- Zoning: RES
Construction
Type & style
- Home type: Townhouse
- Property subtype: Condominium, Townhouse
Materials
- Frame
- Roof: Shingle
Condition
- Year built: 2016
Utilities & green energy
- Electric: Circuit Breakers, 100 Amp Service
- Sewer: Public Sewer
- Water: Public
- Utilities for property: for Gas Oven, Washer Hookup
Green energy
- Energy efficient items: Thermostat
Community & HOA
Community
- Features: Public Transportation, Pool, Park, Walk/Jog Trails, Bike Path, Conservation Area, Highway Access, House of Worship, T-Station, University
HOA
- Services included: Insurance, Maintenance Grounds, Snow Removal
- HOA fee: $275 monthly
Location
- Region: Waltham
Financial & listing details
- Price per square foot: $413/sqft
- Tax assessed value: $938,400
- Annual tax amount: $6,250
- Date on market: 5/10/2026
Estimated market value
$1,056,900
$1.00M - $1.11M
$5,359/mo
Price history
| Date | Event | Price |
|---|---|---|
| 9/14/2026 | Price change | $1,074,900-0.5%$413/sqft |
Source: MLS PIN #73509105 Report a problem | ||
| 6/3/2026 | Price change | $1,079,900-0.7%$415/sqft |
Source: MLS PIN #73509105 Report a problem | ||
| 4/29/2026 | Listed for sale | $1,088,000-1.1%$418/sqft |
Source: MLS PIN #73509105 Report a problem | ||
| 10/19/2025 | Listing removed | $1,099,900$423/sqft |
Source: MLS PIN #73408554 Report a problem | ||
| 7/23/2025 | Listed for sale | $1,099,900+50.7%$423/sqft |
Source: MLS PIN #73408554 Report a problem | ||
| 7/28/2017 | Sold | $730,000$281/sqft |
Source: C21 Commonwealth Sold #72155057_02453 Report a problem | ||
Public tax history
| Year | Property taxes | Tax assessment |
|---|---|---|
| 2025 | $9,215 +5.5% | $938,400 +3.6% |
| 2024 | $8,734 +7.8% | $906,000 +15.4% |
| 2023 | $8,103 -17.4% | $785,200 -10.8% |
| 2022 | $9,808 +4.5% | $880,400 +6.2% |
| 2021 | $9,387 +1.1% | $829,200 +6.7% |
| 2020 | $9,284 +9.7% | $776,900 +16.2% |
| 2019 | $8,466 | $668,700 |
Find assessor info on the county website
Monthly payment
Est. payment
Payment breakdown
Explore the cost of this home by adjusting the details. Changes won't be saved.Climate risks
Neighborhood: 02453
Nearby schools
Schools provided by the listing agent
- Elementary: Fitzgerald
- Middle: Mcdevitt
- High: Waltham High
Source: MLS PIN. This data may not be complete. We recommend contacting the local school district to confirm school assignments for this home.

Similar homes
- $1,039,0004 bd3 ba2.3k sqft32 Grosvenor Rd, Waltham, MA 02453For Sale
 MLS ID #73550732, Shirley Chatelain, Coldwell Banker Realty - Newton. MLS PIN
 - $1,149,0004 bd3 ba2.6k sqft22 Aberdeen Ave, Waltham, MA 02453For Sale
 MLS ID #73573653, Jackie Washington, Compass. MLS PIN
 - $1,049,9003 bd3 ba2.3k sqft28 Ash St Floor 2, Waltham, MA 02453For Sale
 MLS ID #73574963, Hans Brings RESULTS, Coldwell Banker Realty - Waltham. MLS PIN
 - $1,099,9004 bd3 ba2.3k sqft22 Abbott Rd, Waltham, MA 02452For Sale
 MLS ID #73574977, Hans Brings RESULTS, Coldwell Banker Realty - Waltham. MLS PIN
