Discover this thoughtfully designed NEW CONSTRUCTION townhouse, privately situated off the street with quality finishes throughout. The open concept main level is ideal for modern living and entertaining, featuring a bright livingroom that flows into the chef’s kitchen with quartz countertops, island, stainless steel appliances & dining area. Gleaming hardwood floors, crown moldings, and refined details add warmth and style throughout. Enjoy an exclusive fenced rear yard with patio, offering a private outdoor space. The primary suite features a walk in closet and stylish tile bath, while the secondary bedrooms are generously sized with excellent closet space and flexibility for guests or home office. The finished lower level provides a comfortable fireplaced family room offering valuable additional living space. Additional highlights include direct entry heated garage, 2nd floor laundry and convenient to Popular Moody Street restaurants, shops, parks, public transportation & commuter rail
For sale
$1,049,900
28 Ash St Floor 2, Waltham, MA 02453
3beds
2,303sqft
Condominium, Townhouse
Built in 2026
-- sqft lot
$-- Zestimate®
$456/sqft
$200/mo HOA
What's special
Open concept main levelDining areaGleaming hardwood floorsQuality finishes throughoutStylish tile bathPrivate outdoor spaceExcellent closet space
- 11 hours
- 15
- 2
Zillow last checked:
Listing updated:
Listed by:
Hans Brings RESULTS 781-283-0500,
Coldwell Banker Realty - Waltham 781-893-0808
Source: MLS PIN,MLS#: 73574963
Facts & features
Interior
Bedrooms & bathrooms
- Bedrooms: 3
- Bathrooms: 3
- Full bathrooms: 2
- 1/2 bathrooms: 1
Primary bedroom
- Features: Bathroom - Full, Walk-In Closet(s), Flooring - Hardwood
- Level: Second
- Area: 240
- Dimensions: 16 x 15
Bedroom 2
- Features: Flooring - Hardwood
- Level: Second
- Area: 156
- Dimensions: 13 x 12
Bedroom 3
- Features: Flooring - Hardwood
- Level: Second
- Area: 144
- Dimensions: 12 x 12
Primary bathroom
- Features: Yes
Bathroom 1
- Features: Bathroom - Half, Flooring - Hardwood
- Level: First
Bathroom 2
- Features: Bathroom - Full, Flooring - Stone/Ceramic Tile
- Level: Second
Bathroom 3
- Features: Bathroom - Full, Flooring - Stone/Ceramic Tile
- Level: Second
Dining room
- Features: Flooring - Hardwood, Open Floorplan
- Level: First
- Area: 100
- Dimensions: 10 x 10
Family room
- Features: Flooring - Laminate
- Level: Basement
- Area: 345
- Dimensions: 23 x 15
Kitchen
- Features: Flooring - Hardwood, Kitchen Island, Open Floorplan, Stainless Steel Appliances
- Level: First
- Area: 180
- Dimensions: 15 x 12
Living room
- Features: Flooring - Hardwood, Open Floorplan
- Level: First
- Area: 165
- Dimensions: 15 x 11
Heating
- Heat Pump, Electric
Cooling
- Central Air
Appliances
- Included: Range, Dishwasher, Disposal, Microwave, Refrigerator
- Laundry: Second Floor, In Unit
Features
- Flooring: Laminate, Hardwood
- Windows: Insulated Windows
- Has basement: Yes
- Number of fireplaces: 1
- Fireplace features: Family Room
Interior area
- Total structure area: 2,303
- Total interior livable area: 2,303 sqft
- Finished area above ground: 1,774
- Finished area below ground: 529
Property
Parking
- Total spaces: 3
- Parking features: Attached, Off Street, Paved
- Attached garage spaces: 1
- Uncovered spaces: 2
Features
- Patio & porch: Patio
- Exterior features: Patio, Fenced Yard
- Fencing: Fenced
Details
- Parcel number: 23682896
- Zoning: 1
Construction
Type & style
- Home type: Townhouse
- Property subtype: Condominium, Townhouse
Materials
- Frame
- Roof: Shingle
Condition
- Year built: 2026
Utilities & green energy
- Electric: Circuit Breakers
- Sewer: Public Sewer
- Water: Public
- Utilities for property: for Gas Range
Community & HOA
Community
- Features: Public Transportation, Shopping, Park, Highway Access, T-Station
HOA
- Services included: Insurance, Maintenance Grounds, Snow Removal
- HOA fee: $200 monthly
Location
- Region: Waltham
Financial & listing details
- Price per square foot: $456/sqft
- Date on market: 9/10/2026
Estimated market value
Not available
Estimated sales range
Not available
Not available
Price history
| Date | Event | Price |
|---|---|---|
| 9/10/2026 | Listed for sale | $1,049,900$456/sqft |
Source: MLS PIN #73574963 Report a problem | ||
Public tax history
Tax history is unavailable.
Monthly payment
Est. payment
Payment breakdown
Explore the cost of this home by adjusting the details. Changes won't be saved.Climate risks
Neighborhood: 02453
Nearby schools
Schools provided by the listing agent
- Elementary: Whittemore
- Middle: Mcdevitt
- High: Waltham High
Source: MLS PIN. This data may not be complete. We recommend contacting the local school district to confirm school assignments for this home.
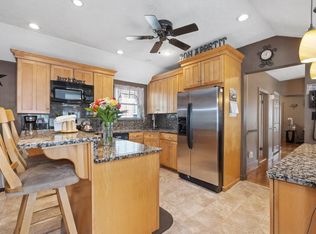
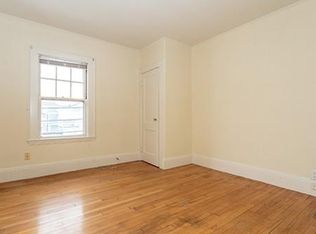
Similar homes
- $999,0003 bd3 ba2.4k sqft61 Gale Street Condominium, Waltham, MA 02453For Sale
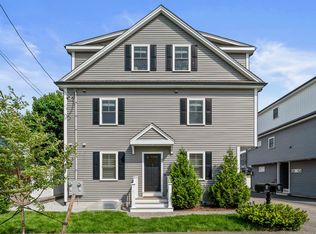 MLS ID #73574689, Brenda van der Merwe, Hammond Residential Real Estate. MLS PIN
 - $989,9004 bd3 ba2.1k sqft28 Ash St #1, Waltham, MA 02453For Sale
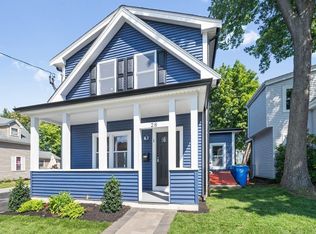 MLS ID #73573879, Hans Brings RESULTS, Coldwell Banker Realty - Waltham. MLS PIN
 - $889,9003 bd4 ba2.4k sqftBishops Forest Condominium, Waltham, MA 02452For Sale
 MLS ID #73574529, Suzanne Winchester Miller, Coldwell Banker Realty - Lexington. MLS PIN
 - $1,149,0004 bd3 ba2.6k sqft22 Aberdeen Ave, Waltham, MA 02453For Sale
 MLS ID #73573653, Jackie Washington, Compass. MLS PIN
