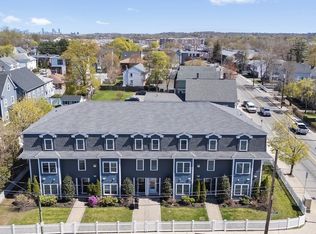
Wonderful opportunity in Needham Center! Built in 2018, this first floor condo is modern, spacious and incredibly convenient to all that Needham has to offer. The sun-drenched open floor plan offers nearly 2,000 sq ft of a bright and beautiful living space. The soaring ceilings, hardwood floors, and open floorplan add to the feeling of elegant everyday living. Spacious with its 3 nicely sized bedrooms and plenty of closet space throughout. The open kitchen offers a center island and recessed lights with a new dishwasher and range. This space provides a fantastic setting for entertaining friends and family. At the end of the day retreat to the primary suite with fabulous walk-in closet and a lovely bathroom with tiled shower. Enjoy one garage space plus an additional dedicated parking space for convenience. Basement is unfinished and offers potential living space and an abundance of storage. Steps to Needham Center, this location cannot be beat for its convenience to shops, restaurants, and the commuter rail to Boston's South Station.
For sale
$1,099,000
57 Oak St #57, Needham, MA 02492
3beds
1,932sqft
Condominium, Townhouse
Built in 2018
8,276 Square Feet Lot
$-- Zestimate®
$569/sqft
$250/mo HOA
What's special
Hardwood floorsRecessed lightsNew dishwasher and rangeOpen floorplanSoaring ceilingsSun-drenched open floor plan
- 30 days
- 1,346
- 70
Likely to sell faster than
Zillow last checked:
Listing updated:
Listed by:
Judith Brady 339-225-0535,
Berkshire Hathaway HomeServices Commonwealth Real Estate 781-444-1234
Source: MLS PIN,MLS#: 73585081
Facts & features
Interior
Bedrooms & bathrooms
- Bedrooms: 3
- Bathrooms: 3
- Full bathrooms: 2
- 1/2 bathrooms: 1
Primary bedroom
- Level: First
- Area: 256
- Dimensions: 16 x 16
Bedroom 2
- Level: First
- Area: 156
- Dimensions: 13 x 12
Bedroom 3
- Level: First
- Area: 156
- Dimensions: 13 x 12
Primary bathroom
- Features: Yes
Bathroom 1
- Level: First
- Area: 84
- Dimensions: 14 x 6
Bathroom 2
- Level: First
- Area: 70
- Dimensions: 10 x 7
Bathroom 3
- Level: First
- Area: 36
- Dimensions: 6 x 6
Dining room
- Level: First
- Area: 234
- Dimensions: 18 x 13
Kitchen
- Level: First
- Area: 162
- Dimensions: 18 x 9
Living room
- Level: First
- Area: 216
- Dimensions: 18 x 12
Heating
- Forced Air, Natural Gas
Cooling
- Central Air
Appliances
- Included: Range, Dishwasher, Disposal, Microwave, Refrigerator, Washer, Dryer
- Laundry: First Floor, In Unit
Features
- Central Vacuum
- Flooring: Wood, Tile, Carpet
- Doors: Insulated Doors
- Windows: Insulated Windows, Screens
- Has basement: Yes
- Has fireplace: No
Interior area
- Total structure area: 1,932
- Total interior livable area: 1,932 sqft
- Finished area above ground: 1,932
Property
Parking
- Total spaces: 2
- Parking features: Detached, Deeded, Off Street, Paved
- Garage spaces: 1
- Uncovered spaces: 1
Features
- Entry location: Unit Placement(Street)
- Exterior features: Screens, Rain Gutters
Lot
- Size: 8,276 Square Feet
Details
- Parcel number: M:132.0 B:0035 L:0057.0,5095307
- Zoning: GR
Construction
Type & style
- Home type: Townhouse
- Property subtype: Condominium, Townhouse
Materials
- Roof: Shingle
Condition
- Year built: 2018
Utilities & green energy
- Electric: 200+ Amp Service
- Sewer: Public Sewer
- Water: Public
- Utilities for property: for Gas Range
Green energy
- Energy efficient items: Thermostat
Community & HOA
Community
- Features: Public Transportation, Shopping, Pool, Tennis Court(s), Park, Golf, Medical Facility, Conservation Area, Highway Access, House of Worship, Private School, Public School, T-Station, University
- Security: Security System
HOA
- Services included: Insurance
- HOA fee: $250 monthly
Location
- Region: Needham
Financial & listing details
- Price per square foot: $569/sqft
- Tax assessed value: $940,600
- Annual tax amount: $9,970
- Date on market: 10/1/2026
- Listing terms: Contract
Estimated market value
Not available
Estimated sales range
Not available
Not available
Price history
| Date | Event | Price |
|---|---|---|
| 10/1/2026 | Listed for sale | $1,099,000+13.9%$569/sqft |
Source: MLS PIN #73585081 Report a problem | ||
| 12/1/2023 | Sold | $965,000-3%$499/sqft |
Source: MLS PIN #73144409 Report a problem | ||
| 8/30/2023 | Contingent | $995,000$515/sqft |
Source: MLS PIN #73144409 Report a problem | ||
| 8/3/2023 | Listed for sale | $995,000$515/sqft |
Source: MLS PIN #73144409 Report a problem | ||
Public tax history
Tax history is unavailable.
Monthly payment
Est. payment
Payment breakdown
Explore the cost of this home by adjusting the details. Changes won't be saved.Climate risks
Neighborhood: 02492
Nearby schools
Schools provided by the listing agent
- Elementary: Newman
- Middle: Highrk/Pollard
- High: Needham High
Source: MLS PIN. This data may not be complete. We recommend contacting the local school district to confirm school assignments for this home.
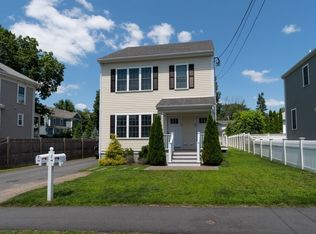
Similar homes
- $1,125,0004 bd3 ba2.4k sqft29 Clapp St, Walpole, MA 02081For Sale
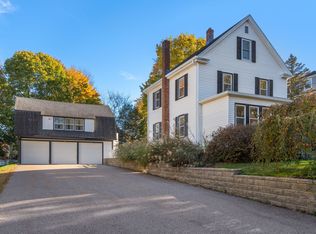 MLS ID #73596146, The Bohlin Group, Compass. MLS PIN
- $1,195,0003 bd3 ba1.8k sqft22 Cedar St, Wellesley, MA 02481For Sale
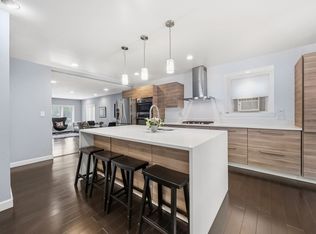 MLS ID #73545904, The Shulkin Wilk Group, Compass. MLS PIN
- $1,099,9004 bd3 ba2.3k sqft22 Abbott Rd, Waltham, MA 02452For Sale
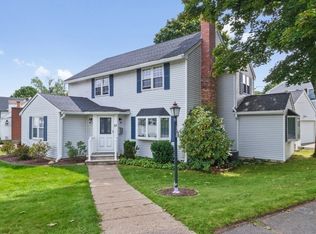 MLS ID #73574977, Hans Brings RESULTS, Coldwell Banker Realty - Waltham. MLS PIN
- $1,074,9004 bd4 ba2.6k sqft172 Bright St Unit 3, Waltham, MA 02453For Sale
 MLS ID #73509105, Hans Brings RESULTS, Coldwell Banker Realty - Waltham. MLS PIN
