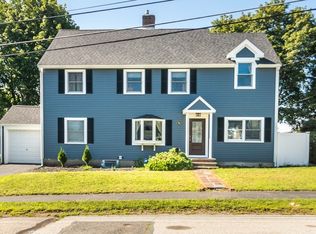
BOM due to buyer’s inability to satisfy contingency.Welcome home to this beautifully maintained 4 bedroom, 3 bath Colonial in Waltham’s desirable Rangeley Acres neighborhood offering plenty of space inside and out. The inviting main level features hardwood floors, a spacious living room with a fireplace, a formal dining room, an updated kitchen with generous cabinetry and stainless-steel appliances, plus a bedroom and bonus room. The second floor offers an oversized primary suite with a vaulted ceiling, gas fireplace and custom closets along with two additional generously sized bedrooms. The partially finished lower level provides flexible space for a family room, home office or gym. Additional highlights include newer roof, two zone gas heat and central air, an attached garage, spacious deck, irrigation system, owned solar panels, a recently added retaining wall and a beautifully landscaped yard. Convenient to shopping, public transportation and major routes. Comfort, space and convenience all in one!
For sale
Price cut: $20K (9/21)
$1,049,000
32 Grosvenor Rd, Waltham, MA 02453
4beds
2,323sqft
Single Family Residence
Built in 1942
6,543 Square Feet Lot
$1,038,300 Zestimate®
$452/sqft
$-- HOA
What's special
Owned solar panelsNewer roofIrrigation systemAttached garageSpacious deckBeautifully landscaped yardFormal dining room
- 26 days
- 817
- 63
Zillow last checked:
Listing updated:
Listed by:
Shirley Chatelain 617-331-9141,
Coldwell Banker Realty - Newton 617-969-2447
Source: MLS PIN,MLS#: 73550732
Facts & features
Interior
Bedrooms & bathrooms
- Bedrooms: 4
- Bathrooms: 3
- Full bathrooms: 3
Primary bedroom
- Features: Cathedral Ceiling(s), Ceiling Fan(s), Flooring - Hardwood
- Level: Second
- Area: 288
- Dimensions: 12 x 24
Bedroom 2
- Features: Flooring - Hardwood
- Level: Second
- Area: 192
- Dimensions: 16 x 12
Bedroom 3
- Features: Flooring - Hardwood
- Level: Second
- Area: 120
- Dimensions: 10 x 12
Bedroom 4
- Features: Flooring - Hardwood
- Level: First
- Area: 99
- Dimensions: 9 x 11
Primary bathroom
- Features: Yes
Bathroom 1
- Level: First
- Area: 40
- Dimensions: 5 x 8
Bathroom 2
- Level: Second
- Area: 72
- Dimensions: 9 x 8
Bathroom 3
- Level: Basement
- Area: 77
- Dimensions: 11 x 7
Dining room
- Features: Flooring - Hardwood
- Level: First
- Area: 154
- Dimensions: 14 x 11
Family room
- Level: Basement
- Area: 484
- Dimensions: 22 x 22
Kitchen
- Features: Flooring - Hardwood
- Level: First
- Area: 136
- Dimensions: 17 x 8
Living room
- Features: Flooring - Hardwood
- Level: First
- Area: 165
- Dimensions: 11 x 15
Heating
- Forced Air, Natural Gas
Cooling
- Central Air
Appliances
- Included: Gas Water Heater, Range, Oven, Dishwasher, Disposal, Refrigerator, Washer, Dryer, Range Hood
- Laundry: Bathroom - Full, In Basement, Gas Dryer Hookup, Washer Hookup
Features
- Bonus Room
- Flooring: Hardwood, Flooring - Wall to Wall Carpet
- Windows: Insulated Windows
- Basement: Crawl Space,Partially Finished
- Number of fireplaces: 2
- Fireplace features: Living Room, Master Bedroom
Interior area
- Total structure area: 2,323
- Total interior livable area: 2,323 sqft
- Finished area above ground: 2,323
- Finished area below ground: 768
Property
Parking
- Total spaces: 4
- Parking features: Attached, Paved Drive, Paved
- Attached garage spaces: 1
- Uncovered spaces: 3
Features
- Patio & porch: Deck - Wood
- Exterior features: Deck - Wood, Storage, Professional Landscaping, Sprinkler System, Fenced Yard
- Fencing: Fenced
Lot
- Size: 6,543 Square Feet
Details
- Parcel number: 837959
- Zoning: 1
Construction
Type & style
- Home type: SingleFamily
- Architectural style: Colonial
- Property subtype: Single Family Residence
Materials
- Frame
- Foundation: Concrete Perimeter
- Roof: Shingle
Condition
- Year built: 1942
Utilities & green energy
- Electric: 100 Amp Service
- Sewer: Public Sewer
- Water: Public
- Utilities for property: for Gas Range, for Gas Dryer, Washer Hookup
Community & HOA
Community
- Features: Public Transportation, Shopping, Pool, Tennis Court(s), Park, Walk/Jog Trails, Medical Facility, Laundromat, Bike Path, Conservation Area, Highway Access, House of Worship, Public School, University
- Subdivision: Rangeley Acres
HOA
- Has HOA: No
Location
- Region: Waltham
Financial & listing details
- Price per square foot: $452/sqft
- Tax assessed value: $823,900
- Annual tax amount: $8,091
- Date on market: 9/4/2026
Estimated market value
$1,038,300
$986,000 - $1.09M
$4,268/mo
Price history
| Date | Event | Price |
|---|---|---|
| 9/21/2026 | Price change | $1,049,000-1.9%$452/sqft |
Source: MLS PIN #73550732 Report a problem | ||
| 8/6/2026 | Pending sale | $1,069,000$460/sqft |
Source: MLS PIN #73550732 Report a problem | ||
| 7/23/2026 | Contingent | $1,069,000$460/sqft |
Source: MLS PIN #73550732 Report a problem | ||
| 7/16/2026 | Listed for sale | $1,069,000+33.6%$460/sqft |
Source: MLS PIN #73550732 Report a problem | ||
| 2/28/2019 | Sold | $800,000+14.4%$344/sqft |
Source: Public Record Report a problem | ||
| 1/15/2019 | Pending sale | $699,000$301/sqft |
Source: J. Lawn Realty Group #72438847 Report a problem | ||
| 1/9/2019 | Listed for sale | $699,000+61.8%$301/sqft |
Source: J. Lawn Realty Group #72438847 Report a problem | ||
| 6/18/2012 | Sold | $432,000-8.1%$186/sqft |
Source: Public Record Report a problem | ||
| 2/25/2012 | Listing removed | $469,900$202/sqft |
Source: McGeough Lamacchia Realty, Inc #71327057 Report a problem | ||
| 2/4/2012 | Price change | $469,900-4.1%$202/sqft |
Source: McGeough Lamacchia Realty, Inc #71327057 Report a problem | ||
| 1/17/2012 | Price change | $490,000-9.1%$211/sqft |
Source: McGeough Lamacchia Realty, Inc #71327057 Report a problem | ||
| 10/24/2011 | Listed for sale | $539,000$232/sqft |
Source: Charles River Real Estate Inc. #71303258 Report a problem | ||
Public tax history
| Year | Property taxes | Tax assessment |
|---|---|---|
| 2025 | $8,091 +5.3% | $823,900 +3.4% |
| 2024 | $7,684 -1% | $797,100 +6% |
| 2023 | $7,761 -1.5% | $752,000 +6.3% |
| 2022 | $7,877 +1% | $707,100 +2.6% |
| 2021 | $7,802 +0.5% | $689,200 +6.1% |
| 2020 | $7,760 +3.4% | $649,400 +9.5% |
| 2019 | $7,505 +9.7% | $592,800 +9.3% |
| 2018 | $6,842 +6.1% | $542,600 +5.7% |
| 2017 | $6,448 +11.3% | $513,400 +8.5% |
| 2016 | $5,792 +2% | $473,200 +9.4% |
| 2015 | $5,680 -5.9% | $432,600 -3.7% |
| 2014 | $6,035 -0.6% | $449,400 -0.1% |
| 2013 | $6,071 -5% | $450,000 -6% |
| 2012 | $6,388 +2% | $478,500 |
| 2011 | $6,264 +3.6% | $478,500 -0.7% |
| 2010 | $6,046 +11.2% | $482,100 +0.2% |
| 2009 | $5,439 +4.1% | $481,300 -2.8% |
| 2008 | $5,225 +3.4% | $495,300 -2.2% |
| 2007 | $5,051 +15.2% | $506,600 +19.4% |
| 2006 | $4,383 +19.5% | $424,300 +14.4% |
| 2005 | $3,669 +11.5% | $371,000 +3.8% |
| 2004 | $3,292 +9.2% | $357,400 +14.7% |
| 2003 | $3,014 +12.1% | $311,700 +21.4% |
| 2002 | $2,688 +10.9% | $256,700 +24% |
| 2000 | $2,424 +9% | $207,000 +18.6% |
| 1999 | $2,223 | $174,500 |
Find assessor info on the county website
Monthly payment
Est. payment
Payment breakdown
Explore the cost of this home by adjusting the details. Changes won't be saved.Climate risks
Neighborhood: 02453
Nearby schools
Schools provided by the listing agent
- Elementary: Fitzgerald
- Middle: Kennedy
- High: Whs
Source: MLS PIN. This data may not be complete. We recommend contacting the local school district to confirm school assignments for this home.
Similar homes
- $1,149,0004 bd3 ba2.6k sqft22 Aberdeen Ave, Waltham, MA 02453For Sale
 MLS ID #73573653, Jackie Washington, Compass. MLS PIN
 - $1,060,0004 bd2 ba1.8k sqft92 Allison St, Newton, MA 02458For Sale
 MLS ID #73572995, Gundersheim Group Real Estate, Commonwealth Standard Realty Advisors. MLS PIN
 - $1,000,0003 bd2 ba1.5k sqft47 Cherry St, Newton, MA 02465For Sale
 MLS ID #73541882, Paul Rocha, Wheel House Real Estate. MLS PIN
 - $1,125,0004 bd3 ba2.5k sqft5 Maple St, Lexington, MA 02420For Sale
 MLS ID #73565345, Alina Wang Team, Coldwell Banker Realty - Lexington. MLS PIN
