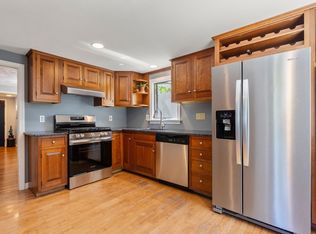
SELLER CREDIT TOWARD A 1-0 BUYDOWN! Welcome to 38 Hawthorne Road. Exterior color in photo is virtual for marketing purposes only. This charming Garrison Colonial is nestled in the picturesque town of Wayland. A delightful four-bedroom, two-bath home offers the perfect blend of classic charm and modern convenience. Enjoy the comfort of central air, Gas radiant fireplace to keep you warm and toasty in the cool weather. The elegance of gleaming hardwood floors, and the fresh updates with new carpet on the second level and a fresh coat of paint throughout offer move-in ready features. Tucked away off the main roads and situated in a neighborhood setting, this home offers a great opportunity to be part of a desirable community. Conveniently located close to major routes like Route 9, Route 30, Mass Pike and right next to Dudley Pond. You’ll have easy access to a variety of shops, restaurants, and nearby Wayland Town Beach and Lake Cochituate. Plus, you’ll be part of a top-rated school system, making this home an ideal choice for families. Come and see 38 Hawthorne Road!
For sale
Price cut: $15K (10/7)
$935,000
38 Hawthorne Rd, Wayland, MA 01778
4beds
1,497sqft
Single Family Residence
Built in 1925
7,000 Square Feet Lot
$941,800 Zestimate®
$625/sqft
$-- HOA
What's special
Gas radiant fireplaceCentral airFour-bedroom two-bath homeGleaming hardwood floors
- 27 days
- 1,582
- 91
Zillow last checked:
Listing updated:
Listed by:
Diane Paolini 508-561-8661,
Coldwell Banker Realty - Sudbury 978-443-9933
Source: MLS PIN,MLS#: 73585965
Facts & features
Interior
Bedrooms & bathrooms
- Bedrooms: 4
- Bathrooms: 2
- Full bathrooms: 2
Primary bedroom
- Features: Closet, Flooring - Wall to Wall Carpet, Window(s) - Bay/Bow/Box
- Level: Second
Bedroom 2
- Features: Closet, Flooring - Wall to Wall Carpet, Window(s) - Bay/Bow/Box
- Level: Second
Bedroom 3
- Features: Closet, Flooring - Wall to Wall Carpet, Window(s) - Bay/Bow/Box
- Level: Second
Bedroom 4
- Features: Closet, Flooring - Wall to Wall Carpet, Window(s) - Bay/Bow/Box
- Level: Second
Primary bathroom
- Features: No
Bathroom 1
- Features: Bathroom - Full, Bathroom - With Tub & Shower, Flooring - Stone/Ceramic Tile
- Level: First
Bathroom 2
- Features: Bathroom - Full, Bathroom - With Tub & Shower, Flooring - Stone/Ceramic Tile
- Level: Second
Dining room
- Features: Flooring - Hardwood, Window(s) - Bay/Bow/Box
- Level: First
Kitchen
- Features: Flooring - Hardwood, Window(s) - Bay/Bow/Box, Countertops - Stone/Granite/Solid, Kitchen Island, Lighting - Pendant
- Level: First
Living room
- Features: Flooring - Hardwood, Window(s) - Bay/Bow/Box, Open Floorplan
- Level: First
Heating
- Natural Gas
Cooling
- Central Air
Appliances
- Included: Gas Water Heater, Range, Dishwasher, Microwave, Refrigerator, Washer, Dryer
- Laundry: In Basement, Washer Hookup
Features
- Walk-up Attic
- Flooring: Tile, Carpet, Hardwood
- Basement: Full,Radon Remediation System,Unfinished
- Has fireplace: No
Interior area
- Total structure area: 1,497
- Total interior livable area: 1,497 sqft
- Finished area above ground: 1,497
Property
Parking
- Total spaces: 3
- Parking features: Detached, Garage Faces Side, Off Street
- Garage spaces: 1
- Uncovered spaces: 2
Accessibility
- Accessibility features: No
Features
- Exterior features: Fenced Yard
- Fencing: Fenced
- Waterfront features: Lake/Pond, 1/2 to 1 Mile To Beach, Beach Ownership(Public)
Lot
- Size: 7,000 Square Feet
- Features: Level
Details
- Parcel number: M:042D B:0000 L:0080,862114
- Zoning: R20
Construction
Type & style
- Home type: SingleFamily
- Architectural style: Colonial
- Property subtype: Single Family Residence
Materials
- Frame
- Foundation: Block
- Roof: Shingle
Condition
- Year built: 1925
Utilities & green energy
- Electric: Circuit Breakers
- Sewer: Private Sewer
- Water: Public
- Utilities for property: for Gas Range, Washer Hookup
Community & HOA
Community
- Features: Public Transportation, Shopping, Park, Walk/Jog Trails, Medical Facility, Highway Access, House of Worship, Public School
HOA
- Has HOA: No
Location
- Region: Wayland
Financial & listing details
- Price per square foot: $625/sqft
- Tax assessed value: $729,000
- Annual tax amount: $10,811
- Date on market: 10/2/2026
- Listing terms: Contract
Estimated market value
$941,800
$895,000 - $989,000
$4,103/mo
Price history
| Date | Event | Price |
|---|---|---|
| 10/18/2026 | Listed for sale | $935,000$625/sqft |
Source: MLS PIN #73585965 Report a problem | ||
| 10/18/2026 | Contingent | $935,000$625/sqft |
Source: MLS PIN #73585965 Report a problem | ||
| 10/7/2026 | Price change | $935,000-1.6%$625/sqft |
Source: MLS PIN #73585965 Report a problem | ||
| 10/2/2026 | Listed for sale | $950,000+129.3%$635/sqft |
Source: MLS PIN #73585965 Report a problem | ||
| 5/30/2003 | Sold | $414,375$277/sqft |
Source: Public Record Report a problem | ||
Public tax history
| Year | Property taxes | Tax assessment |
|---|---|---|
| 2025 | $10,632 +5.6% | $680,200 +4.8% |
| 2024 | $10,069 +6.1% | $648,800 +13.8% |
| 2023 | $9,494 +3.6% | $570,200 +14.1% |
| 2022 | $9,168 +3.9% | $499,600 +4.9% |
| 2021 | $8,823 +4.3% | $476,400 |
| 2020 | $8,461 +3.9% | $476,400 +6.9% |
| 2019 | $8,147 +5.8% | $445,700 +4.4% |
| 2018 | $7,699 +3.5% | $427,000 +4.1% |
| 2017 | $7,441 +7.7% | $410,200 +3% |
| 2016 | $6,907 | $398,300 |
Find assessor info on the county website
Monthly payment
Est. payment
Payment breakdown
Explore the cost of this home by adjusting the details. Changes won't be saved.Climate risks
Neighborhood: 01778
Nearby schools
Schools provided by the listing agent
- Middle: Wayland Middle
- High: Wayland High
Source: MLS PIN. This data may not be complete. We recommend contacting the local school district to confirm school assignments for this home.
Similar homes
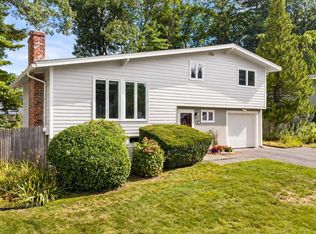
- $734,0002 bd2 ba1.2k sqft18 Lodge Rd, Wayland, MA 01778For Sale
 MLS ID #73555539, Michael J. Ford, Coldwell Banker Realty - Framingham. MLS PIN
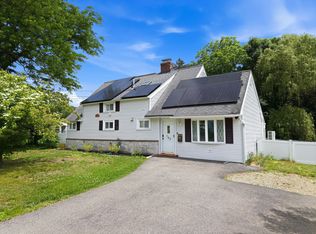
- $749,0004 bd2 ba2.1k sqft27 Randy Rd, Framingham, MA 01701For Sale
 MLS ID #73565988, Maria Babakhanova, Redfin Corp.. MLS PIN
- $989,0004 bd2 ba1.4k sqft122 Austin St, Newton, MA 02460For Sale
 MLS ID #73579265, Fleet Homes Group, Keller Williams Realty. MLS PIN
- $750,0004 bd2 ba1.4k sqft163 Boden Ln, Natick, MA 01760For Sale
 MLS ID #73527542, Monica Ros, Real Broker MA, LLC. MLS PIN
