Classic charm meets modern luxury in this beautifully updated 3-bedroom, 3-bathroom 1920's Colonial. The main level welcomes you with high ceilings, an open concept layout and an abundance of natural light throughout. Flexible space for living and dining as well as generous family room. Gorgeous modern eat in kitchen with stainless steel appliances and gas cooking. Step outside to your private oasis featuring a gorgeous back deck and a meticulously landscaped terraced yard, perfect for outdoor entertaining and sunset views. Situated in a prime, highly sought-after Wellesley neighborhood, this home offers an unbeatable commuting location with easy access to all major routes and is just moments away from Schofield Elementary School.
For sale
Price cut: $36K (9/17)
$1,239,000
22 Cedar St, Wellesley, MA 02481
3beds
1,848sqft
Single Family Residence
Built in 1920
8,556 Square Feet Lot
$1,201,300 Zestimate®
$670/sqft
$-- HOA
What's special
- 50 days
- 983
- 37
Zillow last checked:
Listing updated:
Listed by:
The Shulkin Wilk Group 617-463-9816,
Compass 781-365-9954,
Wyndham Flaherty 781-910-8573
Source: MLS PIN,MLS#: 73545904
Facts & features
Interior
Bedrooms & bathrooms
- Bedrooms: 3
- Bathrooms: 3
- Full bathrooms: 3
Primary bedroom
- Features: Flooring - Wall to Wall Carpet
- Level: Second
- Area: 460
- Dimensions: 20 x 23
Bedroom 2
- Features: Flooring - Wall to Wall Carpet
- Level: Second
- Area: 176
- Dimensions: 11 x 16
Bedroom 3
- Features: Flooring - Wall to Wall Carpet
- Level: Second
- Area: 77
- Dimensions: 7 x 11
Primary bathroom
- Features: Yes
Bathroom 1
- Features: Bathroom - Full
- Level: First
Bathroom 2
- Features: Bathroom - Full
- Level: First
Bathroom 3
- Features: Bathroom - Full
- Level: Second
Dining room
- Features: Flooring - Hardwood, Recessed Lighting
- Level: First
- Area: 110
- Dimensions: 11 x 10
Family room
- Features: Flooring - Hardwood, Recessed Lighting
- Level: First
- Area: 121
- Dimensions: 11 x 11
Kitchen
- Features: Flooring - Hardwood, Kitchen Island, Dryer Hookup - Gas, Exterior Access, Open Floorplan, Remodeled, Lighting - Pendant
- Level: First
- Area: 400
- Dimensions: 20 x 20
Living room
- Features: Flooring - Hardwood, Open Floorplan, Recessed Lighting
- Level: First
- Area: 121
- Dimensions: 11 x 11
Heating
- Baseboard, Natural Gas
Cooling
- Window Unit(s)
Appliances
- Included: Range, Oven, Dishwasher, Refrigerator, Freezer, Washer, Dryer
- Laundry: First Floor, Gas Dryer Hookup, Washer Hookup
Features
- Play Room
- Flooring: Wood, Carpet, Laminate
- Basement: Bulkhead
- Has fireplace: No
Interior area
- Total structure area: 1,848
- Total interior livable area: 1,848 sqft
- Finished area above ground: 1,848
- Finished area below ground: 345
Property
Parking
- Total spaces: 5
- Parking features: Paved Drive, Off Street, Paved
- Uncovered spaces: 5
Features
- Patio & porch: Deck
- Exterior features: Deck, Storage, Professional Landscaping, Decorative Lighting
Lot
- Size: 8,556 Square Feet
- Features: Gentle Sloping
Details
- Parcel number: M:021 R:048 S:,257303
- Zoning: SR10
Construction
Type & style
- Home type: SingleFamily
- Architectural style: Colonial
- Property subtype: Single Family Residence
Materials
- Frame
- Foundation: Stone
- Roof: Shingle
Condition
- Year built: 1920
Utilities & green energy
- Sewer: Public Sewer
- Water: Public
- Utilities for property: for Gas Range, for Electric Oven, for Gas Dryer, Washer Hookup
Community & HOA
Community
- Features: Public Transportation, Shopping, Park, Walk/Jog Trails, Highway Access, Public School
- Security: Security System
HOA
- Has HOA: No
Location
- Region: Wellesley
Financial & listing details
- Price per square foot: $670/sqft
- Tax assessed value: $958,000
- Annual tax amount: $9,743
- Date on market: 8/8/2026
- Exclusions: Hot Tub
Estimated market value
$1,201,300
$1.14M - $1.26M
$5,185/mo
Price history
| Date | Event | Price |
|---|---|---|
| 9/17/2026 | Price change | $1,239,000-2.8%$670/sqft |
Source: MLS PIN #73545904 Report a problem | ||
| 9/10/2026 | Listed for sale | $1,275,000$690/sqft |
Source: MLS PIN #73545904 Report a problem | ||
| 8/11/2026 | Listing removed | $1,275,000$690/sqft |
Source: MLS PIN #73545904 Report a problem | ||
| 7/7/2026 | Listed for sale | $1,275,000+59.4%$690/sqft |
Source: MLS PIN #73545904 Report a problem | ||
| 9/25/2017 | Listing removed | $799,900$433/sqft |
Source: ERA Key Realty Services #72210306 Report a problem | ||
| 9/14/2017 | Price change | $799,900-2.3%$433/sqft |
Source: ERA Key Realty Services #72210306 Report a problem | ||
| 9/7/2017 | Price change | $819,000-1.8%$443/sqft |
Source: ERA Key Realty Services #72210306 Report a problem | ||
| 8/25/2017 | Price change | $834,000-0.6%$451/sqft |
Source: ERA Key Realty Services #72210306 Report a problem | ||
| 8/8/2017 | Listed for sale | $839,000+71.2%$454/sqft |
Source: ERA Key Realty Services #72210306 Report a problem | ||
| 8/7/2013 | Sold | $490,000-2%$265/sqft |
Source: Public Record Report a problem | ||
| 6/27/2013 | Price change | $499,900-16.7%$271/sqft |
Source: Re/Max Achievers #71548404 Report a problem | ||
| 5/31/2013 | Listed for sale | $599,900+328.5%$325/sqft |
Source: Re/Max Achievers #71548404 Report a problem | ||
| 7/15/1996 | Sold | $140,000+16.7%$76/sqft |
Source: Public Record Report a problem | ||
| 9/22/1993 | Sold | $120,000$65/sqft |
Source: Public Record Report a problem | ||
Public tax history
| Year | Property taxes | Tax assessment |
|---|---|---|
| 2025 | $10,218 +3.5% | $994,000 +4.9% |
| 2024 | $9,869 -3% | $948,000 +6.6% |
| 2023 | $10,179 +1.1% | $889,000 +3.1% |
| 2022 | $10,068 +10.4% | $862,000 +11.1% |
| 2021 | $9,118 +1.6% | $776,000 |
| 2020 | $8,971 -0.1% | $776,000 |
| 2019 | $8,978 +5.8% | $776,000 +9.3% |
| 2018 | $8,485 +12.3% | $710,000 +10.8% |
| 2017 | $7,557 0% | $641,000 +0.3% |
| 2016 | $7,559 +9.7% | $639,000 +7.2% |
| 2015 | $6,890 +8.8% | $596,000 +8.6% |
| 2014 | $6,335 +15.9% | $549,000 +15.3% |
| 2012 | $5,464 +6.2% | $476,000 +5.8% |
| 2011 | $5,144 +3.3% | $450,000 -5.3% |
| 2010 | $4,978 +9.5% | $475,000 -1% |
| 2009 | $4,546 +2.9% | $480,000 -0.2% |
| 2008 | $4,416 +3.5% | $481,000 |
| 2007 | $4,266 +14.2% | $481,000 +7.1% |
| 2006 | $3,736 +0.4% | $449,000 +1.4% |
| 2005 | $3,721 +12.6% | $443,000 +14.8% |
| 2004 | $3,304 +7.9% | $386,000 +2.4% |
| 2003 | $3,061 +2.4% | $377,000 +2.2% |
| 2002 | $2,989 +29% | $369,000 +57% |
| 1999 | $2,317 | $235,000 |
Find assessor info on the county website
Monthly payment
Est. payment
Payment breakdown
Explore the cost of this home by adjusting the details. Changes won't be saved.Climate risks
Neighborhood: 02481
Nearby schools
Schools provided by the listing agent
- Elementary: Schofield
- Middle: Wms
- High: Whs
Source: MLS PIN. This data may not be complete. We recommend contacting the local school district to confirm school assignments for this home.
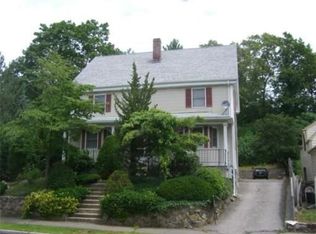
Similar homes
- $1,575,0003 bd2 ba2.1k sqft43 Atwood St, Wellesley, MA 02482For Sale
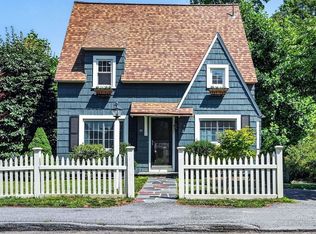 MLS ID #73556625, Brian McMahon, Rutledge Properties. MLS PIN
 - $1,295,0003 bd2 ba1.7k sqft428 Boylston St, Brookline, MA 02445For Sale
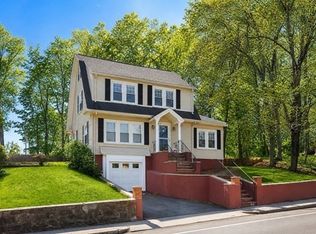 MLS ID #73574339, Victor Divine, Berkshire Hathaway HomeServices Commonwealth Real Estate. MLS PIN
 - $1,345,0003 bd2 ba1.9k sqft69 Maynard St, Newton, MA 02465For Sale
 MLS ID #73565995, Yu Liu, StartPoint Realty. MLS PIN
 - $1,698,0003 bd3 ba2.7k sqft575 Chestnut St, Newton, MA 02468For Sale
 MLS ID #73579711, The Margie and Jon Team, Gibson Sotheby's International Realty. MLS PIN
