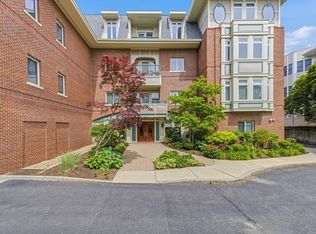
Stunning condo now available at Hammond Pond Place! 2 bedrooms, 2.5 two bath home located within walking distance to The Street, Chestnut Hill's premier shopping area with upscale retail, restaurants & wine bars. Conveniently, located near the Green line. This home features an open floor plan, hardwood floors throughout, custom closets and a spacious dining room! The kitchen features stainless steel appliances, quartz counters, a spacious breakfast bar and upgraded cabinetry. The primary bedroom has an en-suite bath with marble walk-in shower and marble top double vanity. Guest bedroom and 2nd full bath with designer tile and bathtub/shower combo. In addition to the two full bathrooms, there is a private half bathroom for guests. This condo comes with two garage parking spaces next to one another and a large storage space. There is a fully equipped fitness center onsite. This home has in unit laundry, and features a private outdoor terrace. Pet friendly building with elevator.
Pending
$1,299,000
321 Hammond Pond Pkwy Unit 201, Brookline, MA 02467
2beds
1,514sqft
:
Get pre-qualified$8,443/mo
Condominium
Built in 2013
-- sqft lot
$1,282,500 Zestimate®
$858/sqft
$624/mo HOA
What's special
Marble walk-in showerOpen floor planPrivate outdoor terraceIn unit laundryHardwood floors throughoutGuest bedroomSpacious breakfast bar
- 75 days |
- 54 |
- 4 |
Zillow last checked:
Listing updated:
Listed by:
The Piracini Group 781-475-2475,
eXp Realty LLC - Corporate Office 888-854-7493,
Daniel Piracini 617-933-8895
Source: MLS PIN,MLS#: 73521117
Facts & features
Interior
Bedrooms & bathrooms
- Bedrooms: 2
- Bathrooms: 3
- Full bathrooms: 2
- 1/2 bathrooms: 1
Primary bathroom
- Features: Yes
Heating
- Heat Pump, Natural Gas, Unit Control
Cooling
- Central Air
Appliances
- Included: Dishwasher, Microwave, Range, Refrigerator, Washer, Dryer
- Laundry: In Unit
Features
- Flooring: Tile, Hardwood
- Windows: Insulated Windows
- Has basement: No
- Has fireplace: No
Interior area
- Total structure area: 1,514
- Total interior livable area: 1,514 sqft
- Finished area above ground: 1,514
Property
Parking
- Total spaces: 2
- Parking features: Under, Garage Door Opener, Deeded
- Attached garage spaces: 2
Features
- Patio & porch: Covered
- Exterior features: Covered Patio/Deck, Professional Landscaping
Details
- Parcel number: 4941048
- Zoning: res
Construction
Type & style
- Home type: Condo
- Property subtype: Condominium
- Attached to another structure: Yes
Materials
- Brick, Stone
- Roof: Shingle
Condition
- Year built: 2013
Utilities & green energy
- Sewer: Public Sewer
- Water: Public
- Utilities for property: for Gas Range
Green energy
- Energy efficient items: Thermostat
Community & HOA
Community
- Features: Public Transportation, Shopping, Park, Walk/Jog Trails, Golf, Medical Facility, Laundromat, Highway Access, House of Worship
HOA
- Amenities included: Elevator(s), Fitness Center
- Services included: Water, Sewer, Insurance, Maintenance Structure, Maintenance Grounds, Snow Removal, Trash
- HOA fee: $624 monthly
Location
- Region: Brookline
Financial & listing details
- Price per square foot: $858/sqft
- Tax assessed value: $1,370,900
- Annual tax amount: $13,531
- Date on market: 5/19/2026
Estimated market value
$1,282,500
$1.22M - $1.35M
$5,218/mo
Price history
| Date | Event | Price |
|---|---|---|
| 6/15/2026 | Pending sale | $1,299,000$858/sqft |
Source: MLS PIN #73521117 Report a problem | ||
| 6/1/2026 | Contingent | $1,299,000$858/sqft |
Source: MLS PIN #73521117 Report a problem | ||
| 5/19/2026 | Listed for sale | $1,299,000-7.1%$858/sqft |
Source: MLS PIN #73521117 Report a problem | ||
| 6/29/2025 | Listing removed | $1,399,000$924/sqft |
Source: MLS PIN #73366171 Report a problem | ||
| 4/29/2025 | Listed for sale | $1,399,000-3.5%$924/sqft |
Source: MLS PIN #73366171 Report a problem | ||
| 12/4/2024 | Listing removed | $1,450,000$958/sqft |
Source: MLS PIN #73293914 Report a problem | ||
| 9/24/2024 | Listed for sale | $1,450,000+64.2%$958/sqft |
Source: MLS PIN #73293914 Report a problem | ||
| 3/26/2014 | Sold | $883,000$583/sqft |
Source: Public Record Report a problem | ||
Public tax history
| Year | Property taxes | Tax assessment |
|---|---|---|
| 2025 | $13,531 +3% | $1,370,900 +2% |
| 2024 | $13,131 +2% | $1,344,000 +4.1% |
| 2023 | $12,875 -0.2% | $1,291,400 +2% |
| 2022 | $12,902 +5% | $1,266,100 +1% |
| 2021 | $12,286 +4.7% | $1,253,700 +1% |
| 2020 | $11,730 +5.9% | $1,241,300 +5% |
| 2019 | $11,077 -1.2% | $1,182,200 -0.3% |
| 2018 | $11,217 +3.4% | $1,185,700 +8% |
| 2017 | $10,846 +4.3% | $1,097,800 +10% |
| 2016 | $10,399 +7.3% | $998,000 +10% |
| 2015 | $9,690 +391.9% | $907,300 +424.5% |
| 2014 | $1,970 | $173,000 |
Find assessor info on the county website
Monthly payment
Est. payment
Payment breakdown
Explore the cost of this home by adjusting the details. Changes won't be saved.Climate risks
Neighborhood: Chestnut Hill
Nearby schools
GreatSchools rating
- 9/10Roland Hayes SchoolGrades: PK-8Distance: 1.3 mi
- 8/10Brookline High SchoolGrades: 9-12Distance: 2.4 mi
- 9/10Baker SchoolGrades: K-8Distance: 1.3 mi
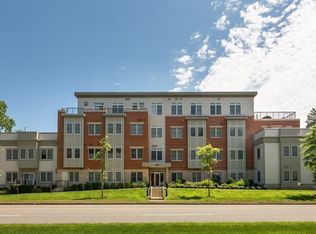
- $1,115,0002 bd2 ba1.2k sqft321 Hammond Pond Pkwy UNIT 306, Brookline, MA 02467Sold
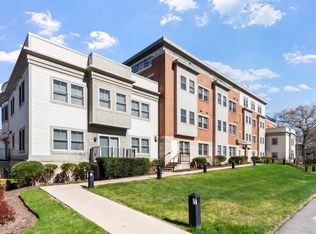
- $979,0002 bd2 ba1.3k sqft321 Hammond Pond Pkwy UNIT 103, Brookline, MA 02467For Sale
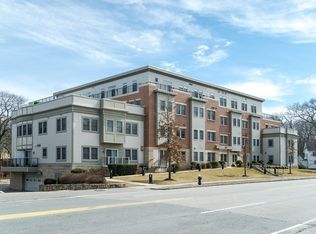
- $1,521,8002 bd2 ba1.5k sqft321 Hammond Pond Pkwy UNIT 307, Brookline, MA 02467Off Market
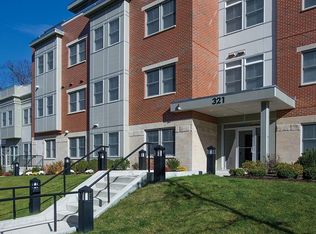
- $1,723,6003 bd2 ba1.8k sqft321 Hammond Pond Pkwy UNIT 304, Brookline, MA 02467Off Market
- $--2 bd2 ba1.2k sqft321 Hammond Pond Pkwy, Chestnut Hill, MA 02467Off Market
- $1,875,0004 bd3 ba3.4k sqft39 Glenland Rd, Brookline, MA 02467Sold
- $1,704,5003 bd2 ba2.2k sqft36 Glenland Rd, Brookline, MA 02467Off Market
- $1,218,9002 bd3 ba1.2k sqft321 Hammond Pond Pkwy UNIT 205, Brookline, MA 02467Off Market
A local agent can set up tours, give advice and negotiate with sellers.
A local lender can help you make sure your offer is ready when you are.
Similar homes
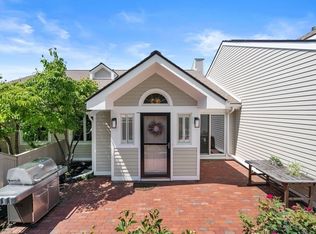
- $999,0002 bd2 ba1.2k sqft630 Hammond St APT 209, Brookline, MA 02467For Sale
 MLS ID #73524804, Chris Choi, Compass. MLS PIN
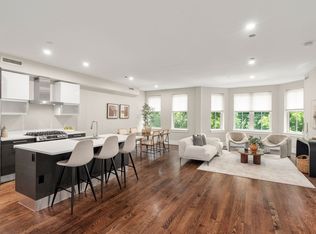
 - $1,299,0003 bd3 ba2.2k sqftThe Fairways, Newton, MA 02467For Sale
 MLS ID #73549224, Jessica Nagle, Maloney Properties LLC. MLS PIN
 - $1,275,0003 bd3 ba1.9k sqft10-14 Boylston Place Condominium, Jamaica Plain, MA 02130For Sale
 MLS ID #73556622, Susan Fei, United Real Estate, LLC. MLS PIN
 - $1,399,0002 bd2 ba1.1k sqftThe St George, Boston, MA 02118For Sale
 MLS ID #73556635, Charlesgate New Development Team, Charlesgate Realty Group, llc. MLS PIN
 - $1,093,0002 bd2 ba1.1k sqft197 Union Square, Somerville, MA 02143For SaleMLS ID #73557418, Susan Tanner, Coldwell Banker Realty - Lexington. MLS PIN
- $859,0002 bd2 ba1.7k sqftNahanton Woods, Newton, MA 02459For SaleMLS ID #73529571, CJ Lee, Redfin Corp.. MLS PIN
- $1,275,0003 bd3 ba1.8k sqft22 Cedar St, Wellesley, MA 02481For SaleMLS ID #73545904, The Shulkin Wilk Group, Compass. MLS PIN
- $1,299,0003 bd3 ba1.6k sqft32 Fifth Street Condominium, Cambridge, MA 02141For SaleMLS ID #73513945, Lisa Johnson, RE/MAX Real Estate Center. MLS PIN
- $1,200,0002 bd2 ba1.3k sqftBay Square Condominum, Cambridge, MA 02139For SaleMLS ID #73554808, TEAM BRUSIL, Keller Williams Realty Boston-Metro | Back Bay. MLS PIN
- $1,075,0002 bd3 ba2.2k sqft254-256 Watertown Street Condominium, Newton, MA 02458For SaleMLS ID #73553545, Carol Ann Berberian, New England Classic Properties. MLS PIN
- $1,275,0002 bd1 ba867 sqftStoney End Condominium, Boston, MA 02116For SaleMLS ID #73500790, Chris Remmes, Remmes & Co.. MLS PIN
- $999,9003 bd3 ba1.3k sqft59 Mozart St #2, Jamaica Plain, MA 02130For SaleMLS ID #73540479, Timothy Pi, Coldwell Banker Realty - Cambridge. MLS PIN
- $1,650,0003 bd2 ba1.8k sqft1471 Beacon Street, Brookline, MA 02446For SaleMLS ID #73508894, The Gillach Group, William Raveis R. E. & Home Services. MLS PIN
- $1,150,0002 bd1 ba974 sqft23 Worcester St #1, Boston, MA 02118For SaleMLS ID #73524651, Cheri Meckley, Steve Bremis Realty Group. MLS PIN
- $1,349,5002 bd3 ba1.3k sqft40 Thomas Park #2, South Boston, MA 02127For SaleMLS ID #73537718, Adam Burns, Burns Realty & Investments LLC. MLS PIN
- $1,459,0002 bd2 ba1.2k sqftThomas Graves Landing Condominium (Tgl), Cambridge, MA 02141For SaleMLS ID #73529941, Amy Henderson & Jason Marcouillier, Gibson Sotheby's International Realty. MLS PIN
- $889,9003 bd2 ba1.2k sqft22 Otis St #1, Somerville, MA 02145For SaleMLS ID #73557089, Allison Murray, Chinatti Realty Group, Inc.. MLS PIN
- $1,195,0002 bd2 ba1k sqftThe Courtyard Condominium, Boston, MA 02129For SaleMLS ID #73538131, Mary-Lou McDonough, Barrett Sotheby's International Realty. MLS PIN
- $824,9003 bd3 ba1.6k sqftHawthorne Condominium, Roxbury, MA 02119For SaleMLS ID #73528963, Joe Wolvek, Gibson Sotheby's International Realty. MLS PIN
- $1,100,0002 bd1 ba1k sqft376 Commercial St APT 2B, Boston, MA 02109For SaleMLS ID #73553879, Mario Fiume, Anzalone Realty. MLS PIN
