Skip main navigation
Off market
  • $1,514,100

    321 Hammond Pond Pkwy Unit 307, Brookline, MA 02467

    2beds
    1,531sqft
    Condominium
    Built in 2012
    -- sqft lot
    $1,514,100 Zestimate®
    $989/sqft
    $4,762 Estimated rent

    Home value

    $1,514,100

    $1.42M - $1.60M

    $4,762/mo

    Zestimate® history
    Loading
    Loading...

    Owner options

    List your home for rent

    $4,762/mo

    Rent Zestimate®

    Find your next renter with Zillow Rental Manager. Plus, with online applications, you can quickly screen prospective tenants – for free.

    Learn more

    $4,762/mo

    Rent Zestimate®

    Refinance and save

    $9,969/mo

    Est. payment

    Refinancing to a lower rate could help reduce your monthly payments and save thousands over the life of the loan.

    See today's rates

    $9,969/mo

    Est. payment

    Explore your selling options

    Work with a Zillow partner agent

    Leverage their expertise and Zillow's premium Showcase listings to get your home seen by more buyers.

    Get started

    List with your own agent

    Get your home in front of millions of buyers by listing it on Zillow.

    Learn how to do it

    Sell it yourself

    Take full control of how buyers see your home on Zillow by listing For Sale by Owner (FSBO).

    List your home

    What's special

    Heated garageGuest bathBreakfast barGe cafe appliancesRemodeled master bathPrivate terrace

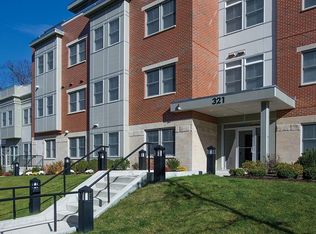
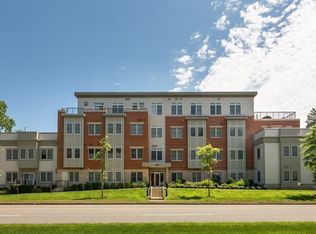
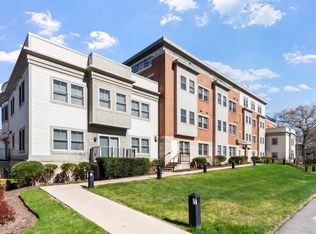
    Perfectly situated third floor corner unit at Hammond Pond Place Condominium, a 10-year young 27-unit luxury building located just steps from Route 9 / Chestnut Hill shopping, dining, movie and outdoor recreation / activity ... This 3rd floor corner unit has abundant windows on two sides and sliders from living / dining to private terrace, allowing natural light to stream in ... the 1000+ sq ft terrace adds enormous and flexible outdoor space to the 1500+ sq ft unit, gives it a unique expansive and open feel ... many upgrades include 2019-2021 kitchen cabinets and GE Cafe appliances, quartz countertops ... top-of-line 2022 Lochinvar boiler for high-efficiency heat and hot water ... breakfast bar with seating for four plus large 18 x 14 dining area ... 2019 remodeled master bath (marble) and guest bath (Porcelanosa) ... well-run professionally managed elevator building, very reasonable condo fee, fitness/exercise room, two-car parking in heated garage, private storage ...

    This property is not currently displayed as for sale or rent on Zillow. This may be different from what's on other websites or public sources.
    Zillow last checked:

    Listing updated:

    Listed by:

    Mark Linsky 617-694-4208,

    At Home Realty, Inc. 617-738-1820

    Bought with:

    Neda Vander Stoep

    Coldwell Banker Realty - Boston

    Source: MLS PIN,MLS#: 73090083

    Facts & features

    Interior

    Bedrooms & bathrooms
    • Bedrooms: 2
    • Bathrooms: 2
    • Full bathrooms: 2
    Primary bedroom
    • Features: Bathroom - Full, Bathroom - Double Vanity/Sink, Walk-In Closet(s), Closet/Cabinets - Custom Built, Recessed Lighting, Remodeled, Pocket Door
    • Level: Third
    • Area: 230.59
    • Dimensions: 19.08 x 12.08
    Bedroom 2
    • Features: Flooring - Hardwood, Cable Hookup, High Speed Internet Hookup, Recessed Lighting, Remodeled, Closet - Double
    • Level: Third
    • Area: 115.83
    • Dimensions: 11.58 x 10
    Primary bathroom
    • Features: Yes
    Bathroom 1
    • Features: Bathroom - Double Vanity/Sink, Bathroom - Tiled With Tub & Shower, Closet - Linen, Flooring - Marble, Countertops - Stone/Granite/Solid, Countertops - Upgraded, Recessed Lighting, Lighting - Sconce
    • Level: Third
    • Area: 66.5
    • Dimensions: 11.08 x 6
    Bathroom 2
    • Features: Bathroom - Full, Bathroom - Tiled With Tub & Shower, Flooring - Stone/Ceramic Tile, Countertops - Stone/Granite/Solid, Countertops - Upgraded, Recessed Lighting, Remodeled, Lighting - Sconce
    • Level: Third
    • Area: 49.58
    • Dimensions: 8.5 x 5.83
    Dining room
    • Features: Flooring - Hardwood, Deck - Exterior, Exterior Access, Recessed Lighting, Remodeled, Lighting - Overhead
    • Level: Third
    • Area: 255.5
    • Dimensions: 18.25 x 14
    Kitchen
    • Features: Flooring - Hardwood, Dining Area, Countertops - Stone/Granite/Solid, Countertops - Upgraded, Cabinets - Upgraded, Exterior Access, Recessed Lighting, Remodeled, Stainless Steel Appliances, Gas Stove, Peninsula, Lighting - Pendant
    • Level: Third
    • Area: 128.69
    • Dimensions: 13.67 x 9.42
    Living room
    • Features: Flooring - Hardwood, Cable Hookup, Deck - Exterior, Exterior Access, High Speed Internet Hookup, Open Floorplan, Recessed Lighting, Remodeled
    • Level: Third
    • Area: 202.08
    • Dimensions: 16.17 x 12.5
    Office
    • Features: Flooring - Hardwood, French Doors, Cable Hookup, High Speed Internet Hookup, Recessed Lighting, Remodeled, Lighting - Overhead
    • Level: Third
    • Area: 110.83
    • Dimensions: 11.08 x 10
    Heating
    • Central, Forced Air, Natural Gas, Individual, Unit Control, Wall Furnace
    Cooling
    • Central Air, Individual, Unit Control
    Appliances
    • Included: Range, Dishwasher, Disposal, Microwave, Refrigerator, Washer, Dryer
    • Laundry: In Unit, Electric Dryer Hookup, Washer Hookup
    Features
    • Cable Hookup, High Speed Internet Hookup, Recessed Lighting, Lighting - Overhead, Office, Internet Available - Broadband, Elevator
    • Flooring: Tile, Hardwood, Flooring - Hardwood
    • Doors: French Doors, Insulated Doors
    • Windows: Insulated Windows, Screens
    • Basement: None
    • Has fireplace: No
    • Common walls with other units/homes: End Unit,Corner
    Interior area
    • Total structure area: 1,531
    • Total interior livable area: 1,531 sqft

    Property

    Parking
    • Total spaces: 2
    • Parking features: Under, Garage Door Opener, Heated Garage, Storage, Assigned, Off Street, Paved
    • Attached garage spaces: 2
    • Has uncovered spaces: Yes
    Features
    • Entry location: Unit Placement(Upper)
    • Patio & porch: Deck - Roof
    • Exterior features: Deck - Roof, Decorative Lighting, Screens, Rain Gutters, Professional Landscaping, Sprinkler System
    Details
    • Parcel number: 4243025,4890426
    • Zoning: M1.0
    • Other equipment: Intercom

    Construction

    Type & style
    • Home type: Condo
    • Property subtype: Condominium
    • Attached to another structure: Yes
    Materials
    • Brick, Stone
    • Roof: Rubber
    Condition
    • Updated/Remodeled
    • Year built: 2012
    • Major remodel year: 2013

    Utilities & green energy

    • Electric: Circuit Breakers, 100 Amp Service
    • Sewer: Public Sewer
    • Water: Public
    • Utilities for property: for Gas Range, for Electric Dryer, Washer Hookup
    Green energy
    • Energy efficient items: Thermostat

    Community & HOA

    Community
    • Features: Public Transportation, Shopping, Tennis Court(s), Park, Walk/Jog Trails, Golf, Medical Facility, Bike Path, Conservation Area, Highway Access, House of Worship, Private School, Public School, T-Station, University
    • Security: Intercom, Security System
    HOA
    • Amenities included: Elevator(s), Fitness Center, Storage
    • Services included: Water, Sewer, Insurance, Maintenance Structure, Road Maintenance, Maintenance Grounds, Snow Removal, Trash, Reserve Funds
    • HOA fee: $563 monthly
    Location
    • Region: Brookline

    Financial & listing details

    • Price per square foot: $989/sqft
    • Tax assessed value: $1,306,200
    • Annual tax amount: $13,023
    • Date on market: 12/31/2025
    • Listing terms: Other (See Remarks)

    Price history

    DateEventPrice
    6/23/2023Sold$1,470,000-2.6%$960/sqft
    Source: MLS PIN #73090083 Report a problem
    4/3/2023Contingent$1,510,000$986/sqft
    Source: MLS PIN #73090083 Report a problem
    3/22/2023Listed for sale$1,510,000+6.4%$986/sqft
    Source: MLS PIN #73090083 Report a problem
    6/3/2022Listing removed--
    Source: MLS PIN #72831039 Report a problem
    11/4/2021Sold$1,418,800$927/sqft
    Source: MLS PIN #72877044 Report a problem
    8/5/2021Listed for sale$1,418,800-3.8%$927/sqft
    Source: MLS PIN #72877044 Report a problem
    7/27/2021Listing removed$1,475,000$963/sqft
    Source: MLS PIN #72854450 Report a problem
    7/6/2021Price change$1,475,000-1.5%$963/sqft
    Source: MLS PIN #72854450 Report a problem
    6/17/2021Price change$1,498,000-5.7%$978/sqft
    Source: MLS PIN #72831039 Report a problem
    6/9/2021Price change$1,588,000-0.4%$1,037/sqft
    Source: MLS PIN #72831039 Report a problem
    5/13/2021Listed for sale$1,595,000+22.7%$1,042/sqft
    Source: MLS PIN #72831039 Report a problem
    4/27/2017Sold$1,300,000+44.8%$849/sqft
    Source: Public Record Report a problem
    11/7/2013Sold$898,000$587/sqft
    Source: Public Record Report a problem

    Public tax history

    YearProperty taxesTax assessment
    2025$13,717 +3%$1,389,800 +2%
    2024$13,312 +2.2%$1,362,500 +4.3%
    2023$13,023 -0.2%$1,306,200 +2%
    2022$13,049 +5%$1,280,600 +1%
    2021$12,426 +4.7%$1,268,000 +1%
    2020$11,864 +5.9%$1,255,500 +5%
    2019$11,204 -1.6%$1,195,700 -0.7%
    2018$11,389 +3.4%$1,203,900 +8%
    2017$11,013 +4.3%$1,114,700 +10%
    2016$10,560 +10.1%$1,013,400 +12.9%
    2015$9,587 +381.8%$897,700 +413.9%
    2014$1,990 $174,700
    Find assessor info on the county website

    Neighborhood: Chestnut Hill

    Nearby schools

    GreatSchools rating
    Schools provided by the listing agent
    • Elementary: Baker/Heath
    • Middle: Baker/Heath
    • High: Brookline High

    Source: MLS PIN. This data may not be complete. We recommend contacting the local school district to confirm school assignments for this home.

    Get a cash offer in 3 minutes
    Find out how much your home could sell for in as little as 3 minutes with a no-obligation cash offer.
    Estimated market value
    $1,514,100
    Get a cash offer in 3 minutes
    Find out how much your home could sell for in as little as 3 minutes with a no-obligation cash offer.
    Estimated market value
    $1,514,100