WATERFRONT HOME IN CAMBRIDGE at "Thomas Graves' Landing Condominium" (TGL at 4-6 Canal Park) ---2 BR 2 BA on 6th floor. Living Room with BALCONY overlooking Lechmere Canal. Spectacular Views of Boston Skyline, Charles River, Perfect spot for your DAILY SUNSET & 4th OF JULY FIREWORKS! ---FLOOR THROUGH LAYOUT 2 EXPOSURES: SouthWest & NorthEast. ---1 DEEDED GARAGE & Guest Parking (First come first served basis) & 1 ASSIGNED STORAGE. ---Lots of light throughout the day from WINDOWS IN ALL ROOMS including both bathrooms! Great Closet Space, Nice Entry Hall/Foyer, Recessed Lighting, Engineered Hardwood Floor, Open Kitchen, Stainless Steel Appliances, Backsplash, Renovated Baths, En-Suite Bath with large shower stall, Double Closets in Bedrooms, Ceiling Fan in Living Room & Main Bedroom, Washer/Dryer in Unit. ---MONTHLY CONDO FEE INCLUDES: Water, Hot Water, COOKING GAS, Guest Parking, Gym, SAUNA, Pool, Jacuzzi Hot Tub, FUNCTION ROOM, 24Hrs CONCIERGE, Management On-Site & More.
For sale
$1,459,000
6 Canal Park APT 605, Cambridge, MA 02141
2beds
1,287sqft
Condominium
Built in 1986
-- sqft lot
$1,422,800 Zestimate®
$1,134/sqft
$1,111/mo HOA
What's special
Open kitchenWaterfront homeGreat closet spaceRecessed lightingStainless steel appliancesRenovated bathsGuest parking
- 93 days
- 532
- 23
Zillow last checked:
Listing updated:
Listed by:
Amy Henderson & Jason Marcouillier 617-519-1627,
Gibson Sotheby's International Realty 617-264-7900
Source: MLS PIN,MLS#: 73529941
Facts & features
Interior
Bedrooms & bathrooms
- Bedrooms: 2
- Bathrooms: 2
- Full bathrooms: 2
- Main level bathrooms: 2
- Main level bedrooms: 2
Primary bedroom
- Features: Bathroom - Full, Ceiling Fan(s), Closet/Cabinets - Custom Built, Cable Hookup, High Speed Internet Hookup, Remodeled, Closet - Double, Flooring - Engineered Hardwood
- Level: Main,First
- Area: 176
- Dimensions: 11 x 16
Bedroom 2
- Features: Bathroom - Full, Cable Hookup, High Speed Internet Hookup, Closet - Double, Flooring - Engineered Hardwood
- Level: Main,First
- Area: 143
- Dimensions: 13 x 11
Primary bathroom
- Features: Yes
Bathroom 1
- Features: Bathroom - Full, Bathroom - Tiled With Shower Stall, Closet - Linen, Closet/Cabinets - Custom Built, Flooring - Stone/Ceramic Tile, Window(s) - Picture, Countertops - Stone/Granite/Solid, Countertops - Upgraded, Double Vanity, Recessed Lighting, Remodeled, Lighting - Pendant
- Level: Main,First
- Area: 66
- Dimensions: 11 x 6
Bathroom 2
- Features: Bathroom - Full, Bathroom - Tiled With Tub & Shower, Closet/Cabinets - Custom Built, Flooring - Stone/Ceramic Tile, Window(s) - Picture, Recessed Lighting, Remodeled, Lighting - Sconce, Lighting - Overhead
- Level: Main,First
- Area: 42
- Dimensions: 7 x 6
Dining room
- Features: Ceiling Fan(s), Window(s) - Picture, Balcony / Deck, Balcony - Exterior, Cable Hookup, Exterior Access, High Speed Internet Hookup, Open Floorplan, Recessed Lighting, Remodeled, Slider, Flooring - Engineered Hardwood
- Level: Main,First
- Area: 252
- Dimensions: 18 x 14
Kitchen
- Features: Closet/Cabinets - Custom Built, Countertops - Stone/Granite/Solid, Cabinets - Upgraded, Open Floorplan, Recessed Lighting, Remodeled, Stainless Steel Appliances, Gas Stove, Flooring - Engineered Hardwood
- Level: Main,First
- Area: 252
- Dimensions: 18 x 14
Living room
- Features: Ceiling Fan(s), Window(s) - Picture, Balcony / Deck, Balcony - Exterior, Cable Hookup, Exterior Access, High Speed Internet Hookup, Open Floorplan, Recessed Lighting, Remodeled, Slider, Flooring - Engineered Hardwood
- Level: Main,First
- Area: 252
- Dimensions: 18 x 14
Heating
- Central, Heat Pump, Individual, Unit Control
Cooling
- Central Air, Heat Pump, Individual, Unit Control
Appliances
- Included: Range, Dishwasher, Disposal, Microwave, Refrigerator, Washer, Dryer, Plumbed For Ice Maker
- Laundry: Laundry Closet, Electric Dryer Hookup, Washer Hookup, Lighting - Overhead, First Floor, In Unit
Features
- Closet, Closet/Cabinets - Custom Built, Open Floorplan, Recessed Lighting, Lighting - Sconce, Entry Hall, Internet Available - Broadband, Internet Available - DSL, Elevator
- Flooring: Engineered Hardwood, Flooring - Engineered Hardwood, Flooring - Stone/Ceramic Tile
- Has basement: Yes
- Has fireplace: No
Interior area
- Total structure area: 1,287
- Total interior livable area: 1,287 sqft
- Finished area above ground: 1,287
Property
Parking
- Total spaces: 1
- Parking features: Attached, Under, Garage Door Opener, Deeded, Assigned, Garage Faces Side, Off Street, Common, Guest, Paved
- Attached garage spaces: 1
- Has uncovered spaces: Yes
Accessibility
- Accessibility features: Accessible Entrance
Features
- Entry location: Unit Placement(Upper)
- Patio & porch: Deck - Exterior
- Exterior features: Balcony / Deck, Balcony - Exterior, Balcony, City View(s), Garden, Professional Landscaping
- Pool features: Association, In Ground, Heated, Lap
- Fencing: Security
- Has view: Yes
- View description: City, Water, Canal, Public Water View, River
- Has water view: Yes
- Water view: Canal,Public,River,Water
- Waterfront features: Waterfront, River, Frontage, Walk to, Access, Canal, Direct Access, Public
Lot
- Size: 1,287 Square Feet
Details
- Parcel number: 861605/2,399430
- Zoning: R1A
Construction
Type & style
- Home type: Condo
- Property subtype: Condominium
- Attached to another structure: Yes
Materials
- Brick, Stone
- Roof: Rubber
Condition
- Updated/Remodeled
- Year built: 1986
Utilities & green energy
- Electric: Circuit Breakers
- Sewer: Public Sewer
- Water: Public
- Utilities for property: for Gas Range, for Gas Oven, for Electric Dryer, Washer Hookup, Icemaker Connection
Green energy
- Energy efficient items: Thermostat
Community & HOA
Community
- Features: Public Transportation, Shopping, Park, Walk/Jog Trails, Medical Facility, Bike Path, Highway Access, House of Worship, Marina, Private School, Public School, T-Station, University, Other
- Security: Intercom, TV Monitor, Security Gate, Concierge
HOA
- Amenities included: Hot Water, Pool, Elevator(s), Recreation Facilities, Fitness Center, Sauna/Steam, Clubroom, Storage, Garden Area
- Services included: Gas, Water, Sewer, Insurance, Security, Maintenance Structure, Road Maintenance, Snow Removal, Trash, Reserve Funds
- HOA fee: $1,111 monthly
Location
- Region: Cambridge
Financial & listing details
- Price per square foot: $1,134/sqft
- Tax assessed value: $1,321,100
- Annual tax amount: $5,550
- Date on market: 6/4/2026
- Listing terms: Contract
Estimated market value
$1,422,800
$1.35M - $1.49M
$4,670/mo
Price history
| Date | Event | Price |
|---|---|---|
| 6/4/2026 | Listed for sale | $1,459,000+26.9%$1,134/sqft |
Source: MLS PIN #73529941 Report a problem | ||
| 5/9/2018 | Sold | $1,150,000-4.1%$894/sqft |
Source: Public Record Report a problem | ||
| 12/1/2017 | Listing removed | $1,199,000$932/sqft |
Source: Redfin Corp. #72214410 Report a problem | ||
| 11/8/2017 | Price change | $1,199,000-1.6%$932/sqft |
Source: Redfin Corp. #72214410 Report a problem | ||
| 10/18/2017 | Price change | $1,219,000-2.4%$947/sqft |
Source: Redfin Corp. #72214410 Report a problem | ||
| 9/6/2017 | Price change | $1,249,000-2.4%$970/sqft |
Source: Redfin Corp. #72214410 Report a problem | ||
| 8/16/2017 | Listed for sale | $1,280,000+108.1%$995/sqft |
Source: Redfin Corp. #72214410 Report a problem | ||
| 2/24/2012 | Sold | $615,000-6.8%$478/sqft |
Source: Public Record Report a problem | ||
| 4/20/2007 | Sold | $660,000$513/sqft |
Source: Public Record Report a problem | ||
Public tax history
| Year | Property taxes | Tax assessment |
|---|---|---|
| 2025 | $8,006 +12.9% | $1,260,800 +5.2% |
| 2024 | $7,094 +2% | $1,198,300 +1% |
| 2023 | $6,956 +0.5% | $1,187,000 +1.5% |
| 2022 | $6,923 -0.2% | $1,169,500 -1.3% |
| 2021 | $6,935 +5.9% | $1,185,400 +4.1% |
| 2020 | $6,550 +9.2% | $1,139,100 +12.8% |
| 2019 | $5,996 +1.7% | $1,009,500 +7.7% |
| 2018 | $5,894 +3.2% | $937,100 +6.4% |
| 2017 | $5,714 +1.9% | $880,500 +9.7% |
| 2016 | $5,609 +0.8% | $802,400 +12.8% |
| 2015 | $5,562 +1.2% | $711,300 +8.4% |
| 2014 | $5,498 +3.7% | $656,100 +7.1% |
| 2013 | $5,304 +3.1% | $612,500 +1% |
| 2012 | $5,143 +3.9% | $606,500 |
| 2011 | $4,949 +0.8% | $606,500 -4.6% |
| 2010 | $4,910 +2.1% | $636,000 |
| 2009 | $4,808 +3.6% | $636,000 +0.9% |
| 2008 | $4,639 +2% | $630,300 +3.7% |
| 2007 | $4,546 | $607,800 |
Find assessor info on the county website
Monthly payment
Est. payment
Payment breakdown
Explore the cost of this home by adjusting the details. Changes won't be saved.Climate risks
Neighborhood: East Cambridge


Similar homes
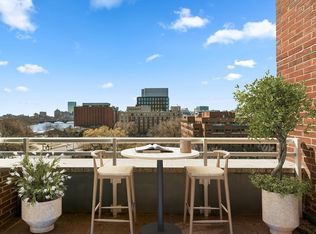
- $1,495,0002 bd2 ba1.2k sqftThe Blvd, Boston, MA 02110For Sale
 MLS ID #73526062, Erika Tarlow, Coldwell Banker Realty - Boston. MLS PIN
 - $979,0002 bd2 ba1.3k sqft321 Hammond Pond Pkwy Unit 103, Brookline, MA 02467For Sale
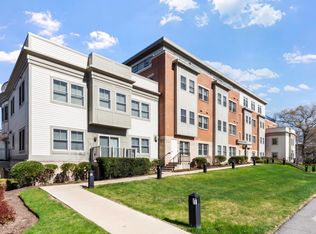 MLS ID #73512522, The Ridick Revis Group, Compass. MLS PIN
 - $749,0001 bd1 ba828 sqftWillkes Passage, Boston, MA 02118For Sale
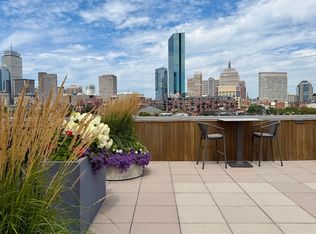 MLS ID #73485524, Marc Croteau, Coldwell Banker Realty - Boston. MLS PIN
 - $1,149,0002 bd3 ba1.9k sqftCabot Estate, Boston, MA 02130For Sale
 MLS ID #73537902, Beverly Berman, Gibson Sotheby's International Realty. MLS PIN
