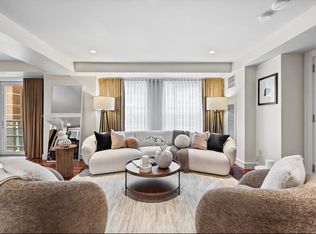
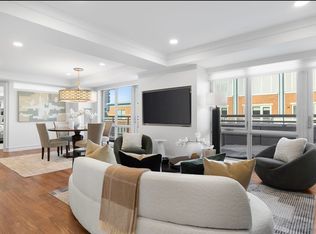
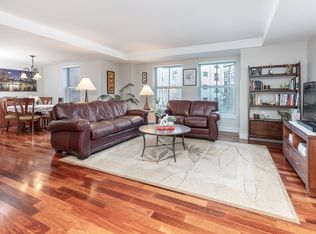
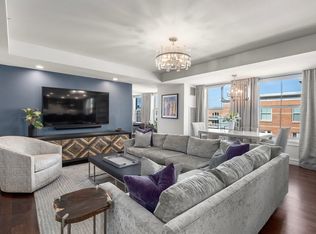
Corner residence with dual exposures offers a fully modernized home, plus room, and valet garage parking. An ideal floor plan with an open living and dining area, walls of windows, and hardwood floors throughout. Open kitchen with extended breakfast bar, custom cabinetry, high-end appliances, gas cooking, and stone countertop. Full size laundry room and storage. Master suite has large walk-in closet and plus area, or office with two exposures. Spa-like en-suite marble bath with double vanity, glass shower, oversized window and separate jetted tub. Deeded Storage, Bicycle Storage, Marina Slips and Garage parking on-site. Battery Wharf features premier landscaping on two piers and full hotel services that include guest parking, meeting rooms, event facilities, 24/7 fitness center, dining, and The Exhale Spa. On Boston’s Harbor, next to North End, Seaport, Financial District, Faneuil Hall, The Greenway, South Station, TD Garden, North Station and all major transportation points.
For sale
$1,495,000
4 Battery Wharf #4302, Boston, MA 02109
1beds
1,536sqft
Condominium
Built in 2008
-- sqft lot
$1,433,800 Zestimate®
$973/sqft
$2,537/mo HOA
What's special
Glass showerFully modernized homeOpen kitchenMaster suiteStone countertopHardwood floors throughoutFull size laundry room
- 110 days
- 321
- 17
Zillow last checked:
Listing updated:
Listed by:
Carmela Laurella 617-797-2538,
CL Properties 617-624-9700,
Travis Sachs 617-549-0020
Source: MLS PIN,MLS#: 73526765
Facts & features
Interior
Bedrooms & bathrooms
- Bedrooms: 1
- Bathrooms: 2
- Full bathrooms: 1
- 1/2 bathrooms: 1
Primary bathroom
- Features: Yes
Heating
- Forced Air, Individual, Unit Control
Cooling
- Central Air, Individual, Unit Control
Appliances
- Included: Oven, Dishwasher, Disposal, Trash Compactor, Microwave, Range, Refrigerator, Freezer, Washer, Dryer, Wine Refrigerator, Range Hood, Plumbed For Ice Maker
- Laundry: In Unit, Electric Dryer Hookup, Washer Hookup
Features
- High Speed Internet
- Flooring: Marble, Hardwood
- Doors: Insulated Doors
- Windows: Insulated Windows
- Has basement: Yes
- Has fireplace: No
- Common walls with other units/homes: 2+ Common Walls
Interior area
- Total structure area: 1,536
- Total interior livable area: 1,536 sqft
- Finished area above ground: 1,536
Video & virtual tour
Property
Parking
- Total spaces: 1
- Parking features: Under, Heated Garage
- Attached garage spaces: 1
Accessibility
- Accessibility features: Accessible Entrance
Features
- Entry location: Unit Placement(Front)
- On waterfront: Yes
- Waterfront features: Waterfront, Harbor
Lot
- Size: 1,536 Square Feet
Details
- Parcel number: W:03 P:03041 S:142
- Zoning: CD
Construction
Type & style
- Home type: Condo
- Property subtype: Condominium
- Attached to another structure: Yes
Materials
- Brick, Stone, See Remarks
- Roof: Rubber,Other
Condition
- Year built: 2008
Utilities & green energy
- Electric: Circuit Breakers
- Sewer: Public Sewer
- Water: Public
- Utilities for property: for Gas Range, for Electric Oven, for Electric Dryer, Washer Hookup, Icemaker Connection
Green energy
- Energy efficient items: Thermostat
Community & HOA
Community
- Features: Public Transportation, Shopping, Pool, Tennis Court(s), Park, Walk/Jog Trails, Medical Facility, Laundromat, Bike Path, Conservation Area, Highway Access, House of Worship, Marina, Private School, Public School, T-Station, University, Other
- Security: Doorman, Concierge
HOA
- Amenities included: Hot Water, Elevator(s), Fitness Center, Boat Dock, Storage, Garden Area
- Services included: Heat, Gas, Water, Sewer, Insurance, Security, Maintenance Structure, Road Maintenance, Maintenance Grounds, Snow Removal, Trash, Air Conditioning, Reserve Funds
- HOA fee: $2,537 monthly
Location
- Region: Boston
Financial & listing details
- Price per square foot: $973/sqft
- Tax assessed value: $1,395,500
- Annual tax amount: $17,464
- Date on market: 6/24/2026
Estimated market value
$1,433,800
$1.36M - $1.51M
$4,210/mo
Price history
| Date | Event | Price |
|---|---|---|
| 5/29/2026 | Listed for sale | $1,495,000-6.3%$973/sqft |
Source: MLS PIN #73526765 Report a problem | ||
| 4/8/2026 | Listing removed | $1,595,000$1,038/sqft |
Source: MLS PIN #73467977 Report a problem | ||
| 3/14/2026 | Price change | $1,595,000-3%$1,038/sqft |
Source: MLS PIN #73467977 Report a problem | ||
| 1/2/2026 | Price change | $1,645,000-2.9%$1,071/sqft |
Source: MLS PIN #73453042 Report a problem | ||
| 11/9/2025 | Listed for sale | $1,695,000+0.6%$1,104/sqft |
Source: MLS PIN #73453042 Report a problem | ||
| 8/1/2025 | Listing removed | $1,685,000$1,097/sqft |
Source: MLS PIN #73323455 Report a problem | ||
| 1/6/2025 | Listed for sale | $1,685,000$1,097/sqft |
Source: MLS PIN #73323455 Report a problem | ||
Public tax history
Tax history is unavailable.
Monthly payment
Est. payment
Payment breakdown
Explore the cost of this home by adjusting the details. Changes won't be saved.Climate risks
Neighborhood: North End
Similar homes
- $1,425,0001 bd2 ba1k sqftThe Residences At Battery Wharf, Boston, MA 02109For Sale
 MLS ID #73561408, Cormier Collective Team, Serhant. MLS PIN
 - $1,495,0002 bd2 ba1.2k sqft(Undisclosed Address), Boston, MA 02114For Sale
 MLS ID #73580189, The Sarkis Team. Douglas Elliman
 - $1,495,0002 bd2 ba1.2k sqft100 Lovejoy Wharf Penthouse 3C, Boston, MA 02114For SaleMLS ID #73580189, The Sarkis Team, Douglas Elliman Real Estate - The Sarkis Team. MLS PIN
- $1,995,0002 bd3 ba1.6k sqftThe Residences At Battery Wharf, Boston, MA 02109For Sale
 MLS ID #73556970, Carmela Laurella, CL Properties. MLS PIN
