Exceptional new value at Lovejoy Wharf—motivated sellers invite your offer! This stunning penthouse residence delivers luxury living with premier amenities, including 24-hour concierge service, an expansive rooftop terrace with spectacular city views, a state-of-the-art fitness center, game rooms, and a private executive conference center. Thoughtfully designed with soaring penthouse ceilings and sweeping downtown Boston views, the open-concept layout is ideal for entertaining. The chef’s kitchen is beautifully appointed with high-end finishes and abundant workspace. The spacious primary suite offers a spa-inspired bath and generous custom closet space, while a second bedroom and full bath provide comfort for guests or a home office. Residents enjoy direct access to Alcove Restaurant, with The Hub on Causeway, TD Garden, and Boston’s vibrant waterfront just moments away.
For sale
Price cut: $100K (6/8)
$1,450,000
100 Lovejoy Wharf #Penthouse 1b, Boston, MA 02114
2beds
1,275sqft
:
Get pre-qualified$10,644/mo
Condominium
Built in 2018
-- sqft lot
$-- Zestimate®
$1,137/sqft
$1,620/mo HOA
What's special
Spacious primary suiteSpa-inspired bathSweeping downtown boston viewsSoaring penthouse ceilingsGenerous custom closet space
- 266 days |
- 214 |
- 13 |
Zillow last checked:
Listing updated:
Listed by:
Steve Smith 978-460-8942,
Keller Williams Realty Boston Northwest 978-369-5775,
Steve Smith 978-460-8942
Source: MLS PIN,MLS#: 73450457
Facts & features
Interior
Bedrooms & bathrooms
- Bedrooms: 2
- Bathrooms: 2
- Full bathrooms: 2
Primary bedroom
- Features: Bathroom - Full, Bathroom - Double Vanity/Sink, Closet/Cabinets - Custom Built, Flooring - Engineered Hardwood
- Level: First
- Area: 142.99
- Dimensions: 11.83 x 12.08
Bedroom 2
- Features: Closet, Flooring - Engineered Hardwood
- Level: First
- Area: 152.51
- Dimensions: 11.58 x 13.17
Primary bathroom
- Features: Yes
Bathroom 1
- Features: Bathroom - Full, Bathroom - Double Vanity/Sink, Bathroom - Tiled With Tub & Shower, Flooring - Stone/Ceramic Tile, Jacuzzi / Whirlpool Soaking Tub
- Level: First
- Area: 82.4
- Dimensions: 8.75 x 9.42
Bathroom 2
- Features: Bathroom - Full, Bathroom - Tiled With Tub & Shower, Flooring - Stone/Ceramic Tile
- Level: First
- Area: 78.33
- Dimensions: 6.67 x 11.75
Dining room
- Features: Open Floorplan, Flooring - Engineered Hardwood
- Level: First
- Area: 130
- Dimensions: 8.67 x 15
Kitchen
- Features: Countertops - Stone/Granite/Solid, Kitchen Island, Open Floorplan, Recessed Lighting, Flooring - Engineered Hardwood
- Level: First
- Area: 178.89
- Dimensions: 9.58 x 18.67
Living room
- Features: Open Floorplan, Flooring - Engineered Hardwood
- Level: First
- Area: 140
- Dimensions: 9.33 x 15
Heating
- Forced Air
Cooling
- Central Air
Appliances
- Included: Range, Oven, Dishwasher, Microwave, Refrigerator, Washer, Dryer
- Laundry: First Floor
Features
- Has basement: No
- Has fireplace: No
- Common walls with other units/homes: No One Above
Interior area
- Total structure area: 1,275
- Total interior livable area: 1,275 sqft
- Finished area above ground: 1,275
Video & virtual tour
Property
Features
- Patio & porch: Deck - Roof + Access Rights
- Exterior features: Deck - Roof + Access Rights
- On waterfront: Yes
- Waterfront features: Waterfront, River, Harbor
Details
- Parcel number: 5042659
- Zoning: CD
Construction
Type & style
- Home type: Condo
- Property subtype: Condominium
- Attached to another structure: Yes
Condition
- Year built: 2018
Utilities & green energy
- Sewer: Public Sewer
- Water: Public
Community & HOA
Community
- Features: Public Transportation, Shopping, Park, Highway Access
- Security: Doorman, Concierge
HOA
- Amenities included: Hot Water, Elevator(s), Fitness Center, Clubroom
- Services included: Heat, Gas, Water, Sewer, Insurance, Security, Maintenance Structure, Maintenance Grounds, Snow Removal, Trash, Air Conditioning
- HOA fee: $1,620 monthly
Location
- Region: Boston
Financial & listing details
- Price per square foot: $1,137/sqft
- Tax assessed value: $1,291,800
- Annual tax amount: $14,959
- Date on market: 11/3/2025
Estimated market value
Not available
Estimated sales range
Not available
Not available
Price history
| Date | Event | Price |
|---|---|---|
| 6/8/2026 | Price change | $1,450,000-6.5%$1,137/sqft |
Source: MLS PIN #73450457 Report a problem | ||
| 5/14/2026 | Price change | $1,550,000-2.8%$1,216/sqft |
Source: MLS PIN #73450457 Report a problem | ||
| 4/21/2026 | Price change | $1,595,000-3.3%$1,251/sqft |
Source: MLS PIN #73450457 Report a problem | ||
| 4/13/2026 | Price change | $1,650,000-0.6%$1,294/sqft |
Source: MLS PIN #73450457 Report a problem | ||
| 3/6/2026 | Price change | $1,660,000-0.9%$1,302/sqft |
Source: MLS PIN #73450457 Report a problem | ||
| 1/20/2026 | Price change | $1,675,000-1.4%$1,314/sqft |
Source: MLS PIN #73450457 Report a problem | ||
| 11/3/2025 | Listed for sale | $1,699,000$1,333/sqft |
Source: MLS PIN #73450457 Report a problem | ||
Public tax history
Tax history is unavailable.
Monthly payment
Est. payment
Payment breakdown
Explore the cost of this home by adjusting the details. Changes won't be saved.Climate risks
Neighborhood: North End
Nearby schools
GreatSchools rating
- 9/10Eliot K-8 Innovation SchoolGrades: PK-8Distance: 0.3 mi
- 3/10Charlestown High SchoolGrades: 7-12Distance: 0.9 mi
- 4/10Harvard-Kent Elementary SchoolGrades: PK-6Distance: 0.7 mi
- $1,560,0002 bd2 ba1.3k sqft100 Lovejoy Wharf UNIT 5J, Boston, MA 02114Sold

- $630,0001 bd1 ba572 sqft100 Lovejoy Wharf UNIT 4L, Boston, MA 02114Sold

- $689,0001 bd1 ba572 sqft100 Lovejoy Wharf UNIT 7L, Boston, MA 02114Sold
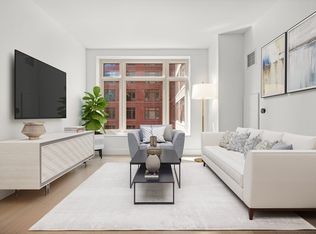
- $1,425,0002 bd2 ba1.3k sqft100 Lovejoy Wharf UNIT 4K, Boston, MA 02114Sold

- $650,000-- bd1 ba602 sqft100 Lovejoy Wharf UNIT 5Q, Boston, MA 02114For Sale
- $1,599,0002 bd2 ba1.2k sqft100 Lovejoy Wharf UNIT 11F, Boston, MA 02114For Sale
- $1,525,0002 bd2 ba1.3k sqft100 Lovejoy Wharf UNIT 6J, Boston, MA 02114Sold
- $2,000,0003 bd2 ba1.5k sqft100 Lovejoy Wharf UNIT 5D, Boston, MA 02114Sold
- $845,0001 bd1 ba748 sqft100 Lovejoy Wharf UNIT 4P, Boston, MA 02114Sold
A local agent can set up tours, give advice and negotiate with sellers.
Similar homes
- $1,249,0002 bd2 ba1.3k sqft100 Lovejoy Wharf Unit 10K, Boston, MA 02114For Sale
 MLS ID #73554683, Erin DeGenova, TCC/ Lovejoy Wharf Condominums. MLS PIN
 - $1,199,0002 bd2 ba1.2k sqft100 Lovejoy Wharf Unit 6C, Boston, MA 02114For Sale
 MLS ID #73554689, Erin DeGenova, TCC/ Lovejoy Wharf Condominums. MLS PIN
 - $1,275,0002 bd2 ba1.3k sqftLovejoy Wharf, Boston, MA 02114For Sale
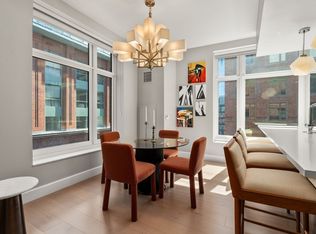 MLS ID #73544182, Barbara Mihalko, Gibson Sotheby's International Realty. MLS PIN
 - $1,560,0002 bd2 ba1.2k sqftLovejoy Wharf, Boston, MA 02114For Sale
 MLS ID #73489032, Heather Olin, Coldwell Banker Realty - Boston. MLS PIN
 - $1,599,0002 bd2 ba1.2k sqftLovejoy Wharf, Boston, MA 02114For SaleMLS ID #73498156, Barbara Mihalko, Gibson Sotheby's International Realty. MLS PIN
- $1,625,0002 bd2 ba1.3k sqftLovejoy Wharf, Boston, MA 02114For SaleMLS ID #73519321, Barbara Mihalko, Gibson Sotheby's International Realty. MLS PIN
- $1,250,0002 bd2 ba1.3k sqftLovejoy Wharf, Boston, MA 02114For SaleMLS ID #73519372, Barbara Mihalko, Gibson Sotheby's International Realty. MLS PIN
- $1,650,0002 bd2 ba1.2k sqftLovejoy Wharf, Boston, MA 02114For SaleMLS ID #73472661, Leena Agnihotri, Compass. MLS PIN
- $1,099,0001 bd1 ba1k sqft100 Lovejoy Wharf #Penthouse 1a, Boston, MA 02114For SaleMLS ID #73554380, Erin DeGenova, TCC/ Lovejoy Wharf Condominums. MLS PIN
- $1,250,0002 bd2 ba1k sqftSlip 45, Boston, MA 02128For SaleMLS ID #73553191, Adam Woo, ESQ Realty Advisors LLC. MLS PIN
- $1,495,0002 bd2 ba1.2k sqftThe Blvd, Boston, MA 02110For SaleMLS ID #73526062, Erika Tarlow, Coldwell Banker Realty - Boston. MLS PIN
- $1,490,0002 bd2 ba1.1k sqftThe Mark, Boston, MA 02128For SaleMLS ID #73524677, Sherean Azarmi, Urban Circle Realty. MLS PIN
- $1,450,0002 bd2 ba1k sqft100 Shawmut, Boston, MA 02118For SaleMLS ID #73474115, Zack Harwood Real Estate Group, Berkshire Hathaway HomeServices Warren Residential. MLS PIN
- $1,575,0002 bd2 ba1.4k sqftMillennium Place, Boston, MA 02111For SaleMLS ID #73544786, Jonathan Radford, Coldwell Banker Realty - Boston. MLS PIN
- $1,499,0002 bd2 ba1.1k sqft99 Sumner St #Penthouse 621, Boston, MA 02128For SaleMLS ID #73493860, The Boston ONE Team, Serhant. MLS PIN
- $1,498,0002 bd2 ba1.1k sqft7 E Springfield St Unit 5B, Boston, MA 02118For SaleMLS ID #73536796, Todd Anzlovar, Coldwell Banker Realty - Boston. MLS PIN
- $799,0001 bd1 ba726 sqftForecaster 121, Boston, MA 02114For SaleMLS ID #73553197, Better Home Team, Coldwell Banker Realty - Boston. MLS PIN
- $1,549,0002 bd2 ba1.3k sqft99-105 Broad St #8B, Boston, MA 02110For SaleMLS ID #73493752, Kelly Roche, Engel & Volkers Boston. MLS PIN
- $1,625,0002 bd2 ba1.4k sqft45 Province, Boston, MA 02108For SaleMLS ID #73539830, The Goodrich Team, Compass. MLS PIN
- $1,500,0002 bd2 ba1.8k sqft141 Dorchester Ave Unit 711, South Boston, MA 02127For SaleMLS ID #73545315, Post Advisory Group, Engel & Volkers Boston. MLS PIN
