Penthouse opportunity for immediate occupancy! This is the last remaining 1-Bedroom that is developer-owned. Featuring a stunning 1-bedroom, 1.5- bath home at Lovejoy Wharf with spectacular city and partial water views to watch the sailboats cruising by. Valet parking space available for additional fee. The spacious open concept kitchen with peninsula island for stools and has a separate living and dining area. Wide plank floors throughout, marble bathroom, and in-unit washer and dryer. Building amenities include 24-hour concierge, doorman, fitness studio, rooftop terrace with lounge and grilling areas, entertainment lounge with game room and large screen TV's, playroom, and dog spa. The luxurious bathroom includes double vanity and a separate shower and bathtub. The bedroom is spacious and can accommodate a King bed. Discover miles of Harbor walk path, parks and stylish restaurants with Lovejoy Wharf at the center of it all. Your experience extends across the city and beyond with the convenience of North Station steps away and easy access to the highway.
Under contract
$1,099,000
100 Lovejoy Wharf #Penthouse 1a, Boston, MA 02114
1beds
1,083sqft
:
Get pre-qualified$8,251/mo
Condominium
Built in 2017
-- sqft lot
$-- Zestimate®
$1,015/sqft
$1,479/mo HOA
What's special
Marble bathroomIn-unit washer and dryerWide plank floors throughout
- 14 days |
- 149 |
- 7 |
Zillow last checked:
Listing updated:
Listed by:
Erin DeGenova 781-426-6725,
TCC/ Lovejoy Wharf Condominums 857-393-4333,
Erin DeGenova 781-426-6725
Source: MLS PIN,MLS#: 73554380
Facts & features
Interior
Bedrooms & bathrooms
- Bedrooms: 1
- Bathrooms: 1
- Full bathrooms: 1
Primary bedroom
- Features: Closet/Cabinets - Custom Built, Flooring - Wood, Cable Hookup
- Area: 132
- Dimensions: 11 x 12
Bedroom 2
- Features: Bathroom - Half, Flooring - Stone/Ceramic Tile
- Area: 30
- Dimensions: 6 x 5
Bathroom 1
- Features: Bathroom - Tiled With Tub & Shower, Flooring - Marble, Countertops - Stone/Granite/Solid, Double Vanity, Recessed Lighting
- Level: First
Bathroom 2
- Features: Bathroom - 3/4, Flooring - Stone/Ceramic Tile
- Level: First
Dining room
- Features: Flooring - Wood
- Level: First
Kitchen
- Features: Flooring - Wood, Open Floorplan, Lighting - Pendant
- Area: 72
- Dimensions: 9 x 8
Living room
- Features: Flooring - Hardwood, High Speed Internet Hookup
- Level: First
- Area: 312
- Dimensions: 24 x 13
Heating
- Central, Forced Air, Heat Pump, Unit Control
Cooling
- Central Air, Unit Control
Appliances
- Included: Range, Disposal, Microwave, ENERGY STAR Qualified Refrigerator, ENERGY STAR Qualified Dryer, ENERGY STAR Qualified Dishwasher, ENERGY STAR Qualified Washer
- Laundry: In Unit
Features
- Has basement: No
- Has fireplace: No
- Common walls with other units/homes: 2+ Common Walls
Interior area
- Total structure area: 1,083
- Total interior livable area: 1,083 sqft
- Finished area above ground: 1,083
Property
Parking
- Total spaces: 1
- Parking features: Detached, Off Street, Rented, Assigned, Available for Purchase
- Garage spaces: 1
Accessibility
- Accessibility features: Accessible Entrance
Features
- Entry location: Unit Placement(Upper)
- Patio & porch: Deck, Deck - Roof, Deck - Roof + Access Rights
- Exterior features: Deck, Deck - Roof, Deck - Roof + Access Rights, Professional Landscaping
- Has view: Yes
- View description: Water, Harbor, Marina
- Has water view: Yes
- Water view: Harbor,Marina,Water
- Waterfront features: Waterfront, Harbor
Details
- Parcel number: 3352370
- Zoning: Res
Construction
Type & style
- Home type: Condo
- Property subtype: Condominium
- Attached to another structure: Yes
Materials
- Brick, Stone
- Roof: Rubber
Condition
- Year built: 2017
Details
- Warranty included: Yes
Utilities & green energy
- Electric: 110 Volts
- Sewer: Public Sewer
- Water: Public
Community & HOA
Community
- Features: Public Transportation, Shopping, Tennis Court(s), Park, Walk/Jog Trails, Medical Facility, Highway Access, T-Station
- Security: Doorman, Concierge
HOA
- Amenities included: Hot Water, Elevator(s), Fitness Center, Clubroom
- Services included: Heat, Gas, Water, Sewer, Insurance, Maintenance Structure, Maintenance Grounds, Snow Removal, Trash
- HOA fee: $1,479 monthly
Location
- Region: Boston
Financial & listing details
- Price per square foot: $1,015/sqft
- Tax assessed value: $1,080,100
- Annual tax amount: $13,514
- Date on market: 7/23/2026
Estimated market value
Not available
Estimated sales range
Not available
$4,886/mo
Price history
| Date | Event | Price |
|---|---|---|
| 7/31/2026 | Contingent | $1,099,000$1,015/sqft |
Source: MLS PIN #73554380 Report a problem | ||
| 7/23/2026 | Listed for sale | $1,099,000$1,015/sqft |
Source: MLS PIN #73554380 Report a problem | ||
| 7/2/2026 | Listing removed | $1,099,000$1,015/sqft |
Source: MLS PIN #73505622 Report a problem | ||
| 4/22/2026 | Listed for sale | $1,099,000$1,015/sqft |
Source: MLS PIN #73505622 Report a problem | ||
| 4/7/2026 | Listing removed | $5,650$5/sqft |
Source: Zillow Rentals Report a problem | ||
| 12/30/2025 | Listed for rent | $5,650$5/sqft |
Source: Zillow Rentals Report a problem | ||
| 10/10/2023 | Listing removed | -- |
Source: Zillow Rentals Report a problem | ||
| 7/28/2023 | Listed for rent | $5,650$5/sqft |
Source: Zillow Rentals Report a problem | ||
Public tax history
Tax history is unavailable.
Monthly payment
Est. payment
Payment breakdown
Explore the cost of this home by adjusting the details. Changes won't be saved.Climate risks
Neighborhood: North End
Nearby schools
GreatSchools rating
- 9/10Eliot K-8 Innovation SchoolGrades: PK-8Distance: 0.3 mi
- 3/10Charlestown High SchoolGrades: 7-12Distance: 0.9 mi
- 4/10Harvard-Kent Elementary SchoolGrades: PK-6Distance: 0.7 mi
- $1,560,0002 bd2 ba1.3k sqft100 Lovejoy Wharf UNIT 5J, Boston, MA 02114Sold

- $630,0001 bd1 ba572 sqft100 Lovejoy Wharf UNIT 4L, Boston, MA 02114Sold

- $689,0001 bd1 ba572 sqft100 Lovejoy Wharf UNIT 7L, Boston, MA 02114Sold
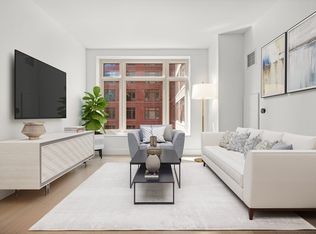
- $1,425,0002 bd2 ba1.3k sqft100 Lovejoy Wharf UNIT 4K, Boston, MA 02114Sold

- $650,000-- bd1 ba602 sqft100 Lovejoy Wharf UNIT 5Q, Boston, MA 02114For Sale
- $1,599,0002 bd2 ba1.2k sqft100 Lovejoy Wharf UNIT 11F, Boston, MA 02114For Sale
- $1,525,0002 bd2 ba1.3k sqft100 Lovejoy Wharf UNIT 6J, Boston, MA 02114Sold
- $2,000,0003 bd2 ba1.5k sqft100 Lovejoy Wharf UNIT 5D, Boston, MA 02114Sold
- $845,0001 bd1 ba748 sqft100 Lovejoy Wharf UNIT 4P, Boston, MA 02114Sold
A local agent can set up tours, give advice and negotiate with sellers.
A local lender can help you make sure your offer is ready when you are.
Similar homes
- $1,249,0002 bd2 ba1.2k sqft100 Lovejoy Wharf Unit 6B, Boston, MA 02114For Sale
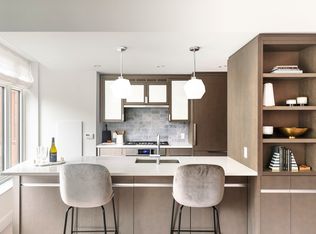 MLS ID #73557556, Erin DeGenova, TCC/ Lovejoy Wharf Condominums. MLS PIN
 - $1,199,0002 bd2 ba1.2k sqft100 Lovejoy Wharf Unit 6C, Boston, MA 02114For Sale
 MLS ID #73554689, Erin DeGenova, TCC/ Lovejoy Wharf Condominums. MLS PIN
 - $1,249,0002 bd2 ba1.3k sqft100 Lovejoy Wharf Unit 10K, Boston, MA 02114For Sale
 MLS ID #73554683, Erin DeGenova, TCC/ Lovejoy Wharf Condominums. MLS PIN
 - $1,250,0002 bd2 ba1.3k sqftLovejoy Wharf, Boston, MA 02114For Sale
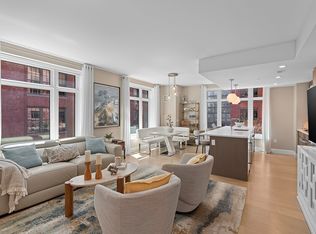 MLS ID #73519372, Barbara Mihalko, Gibson Sotheby's International Realty. MLS PIN
 - $1,050,0002 bd1 ba951 sqftSierra + Tango Condominium, Cambridge, MA 02141For SaleMLS ID #73558681, Alex Wong, Serhant. MLS PIN
- $999,0002 bd2 ba1.1k sqft55 Lagrange St #1901, Boston, MA 02116For SaleMLS ID #73558334, Erin Roper, The Collaborative Companies. MLS PIN
- $769,0001 bd1 ba736 sqftLovejoy Wharf, Boston, MA 02114For SaleMLS ID #73555341, Barbara Mihalko, Gibson Sotheby's International Realty. MLS PIN
- $935,0001 bd1 ba795 sqft100 Lovejoy Wharf Unit 8H, Boston, MA 02114For SaleMLS ID #73487568, John Petrizzo, Corcoran Property Advisors. MLS PIN
- $885,0001 bd1 ba795 sqft100 Lovejoy Wharf Unit 5H, Boston, MA 02114For SaleMLS ID #73492928, Paul Whaley/Charlie Ring Team, Coldwell Banker Realty - Boston. MLS PIN
- $1,095,0001 bd1 ba817 sqft100 Shawmut Ave #1101, Boston, MA 02118For SaleMLS ID #73546151, The Morgan Franklin Group, Coldwell Banker Realty - Boston. MLS PIN
- $1,000,0002 bd2 ba1.4k sqft14 W Broadway Unit 601, Boston, MA 02127For SaleMLS ID #73494645, Lisa Ha, Compass. MLS PIN
- $1,125,0001 bd1 ba812 sqftMillennium Tower, Boston, MA 02110For SaleMLS ID #73532693, Steven Cohen Team, Keller Williams Realty Boston-Metro | Back Bay. MLS PIN
- $1,625,0002 bd2 ba1.3k sqftLovejoy Wharf, Boston, MA 02114For SaleMLS ID #73519321, Barbara Mihalko, Gibson Sotheby's International Realty. MLS PIN
- $1,450,0002 bd2 ba1.2k sqftLovejoy Wharf, Boston, MA 02114For SaleMLS ID #73450457, Steve Smith, Keller Williams Realty Boston Northwest. MLS PIN
- $1,068,0002 bd2 ba1k sqftOne First Condominiums, Cambridge, MA 02141For SaleMLS ID #73546811, Sandrine Deschaux, RE/MAX Real Estate Center. MLS PIN
- $1,599,0002 bd2 ba1.2k sqftLovejoy Wharf, Boston, MA 02114For SaleMLS ID #73498156, Barbara Mihalko, Gibson Sotheby's International Realty. MLS PIN
- $1,560,0002 bd2 ba1.2k sqftLovejoy Wharf, Boston, MA 02114For SaleMLS ID #73489032, Heather Olin, Coldwell Banker Realty - Boston. MLS PIN
- $784,9001 bd1 ba736 sqftLovejoy Wharf Condominium Trust, Boston, MA 02114For SaleMLS ID #73502237, The Sarkis Team, Douglas Elliman Real Estate - The Sarkis Team. MLS PIN
- $784,9001 bd1 ba736 sqftWest End, Boston, MA 02114For SaleMLS ID #73502237, The Sarkis Team. Douglas Elliman
- $1,195,0002 bd2 ba1.2k sqft80 Broad St Unit 602, Boston, MA 02110For SaleMLS ID #73524801, Doug Gribbel, Compass. MLS PIN
