The popular B plan stack is one of two available from developer! This home offers corner south and east exposure offering a spacious 2-bedroom, 2-bath home includes a masterfully appointed custom kitchen and dining area with top-of-the-line Bosch appliance package, wide plank hardwood floors throughout, marble owner suite bathroom and expansive windows that overlook breathtaking city views. Building amenities include 24-hour concierge, doorman, fitness center, rooftop terrace with lounge and grilling areas, entertainment lounge with game room and large screen TV's, playroom, dog spa and dedicated social coordinator from Related Beal. The Hub on Causeway is adjacent to the building and offers multi-level retail and restaurants, office space, 60,000 sq.ft. Grocery Store, Movie Theater and much more, all right outside your door. Close proximity to the Financial District, North End, MGH, North Station. 1-Valet parking space available for additional fee. Developer owned condos include a 1-yr warranty on all appliances.
For sale
$1,249,000
100 Lovejoy Wharf Unit 6B, Boston, MA 02114
2beds
1,256sqft
:
Get pre-qualified$9,320/mo
Condominium
Built in 2017
-- sqft lot
$1,298,700 Zestimate®
$994/sqft
$1,625/mo HOA
What's special
Marble owner suite bathroomMasterfully appointed custom kitchenTop-of-the-line bosch appliance package
- 3 days |
- 201 |
- 7 |
Zillow last checked:
Listing updated:
Listed by:
Erin DeGenova 781-426-6725,
TCC/ Lovejoy Wharf Condominums 857-393-4333,
Erin DeGenova 781-426-6725
Source: MLS PIN,MLS#: 73557556
Facts & features
Interior
Bedrooms & bathrooms
- Bedrooms: 2
- Bathrooms: 2
- Full bathrooms: 2
Primary bedroom
- Features: Closet/Cabinets - Custom Built, Flooring - Wood, Cable Hookup
- Area: 144
- Dimensions: 12 x 12
Bedroom 2
- Features: Flooring - Wood, Cable Hookup
- Area: 132
- Dimensions: 12 x 11
Bathroom 1
- Features: Bathroom - Tiled With Tub & Shower, Flooring - Marble, Countertops - Stone/Granite/Solid, Double Vanity, Recessed Lighting
- Level: First
Bathroom 2
- Features: Bathroom - 3/4, Flooring - Stone/Ceramic Tile
- Level: First
Dining room
- Features: Flooring - Wood
- Level: First
Kitchen
- Features: Flooring - Wood, Open Floorplan, Lighting - Pendant
- Area: 90
- Dimensions: 9 x 10
Living room
- Features: Flooring - Hardwood, High Speed Internet Hookup
- Level: First
- Area: 255
- Dimensions: 17 x 15
Heating
- Central, Forced Air, Heat Pump, Unit Control
Cooling
- Central Air, Unit Control
Appliances
- Included: Range, Disposal, Microwave, ENERGY STAR Qualified Refrigerator, ENERGY STAR Qualified Dryer, ENERGY STAR Qualified Dishwasher, ENERGY STAR Qualified Washer
- Laundry: In Unit
Features
- Has basement: No
- Has fireplace: No
- Common walls with other units/homes: Corner
Interior area
- Total structure area: 1,256
- Total interior livable area: 1,256 sqft
- Finished area above ground: 1,256
Property
Parking
- Total spaces: 1
- Parking features: Detached, Off Street, Rented, Assigned
- Garage spaces: 1
Accessibility
- Accessibility features: Accessible Entrance
Features
- Entry location: Unit Placement(Upper)
- Patio & porch: Deck, Deck - Roof, Deck - Roof + Access Rights
- Exterior features: Deck, Deck - Roof, Deck - Roof + Access Rights, Professional Landscaping
Details
- Parcel number: 3352370
- Zoning: Res
Construction
Type & style
- Home type: Condo
- Property subtype: Condominium
- Attached to another structure: Yes
Materials
- Brick, Stone
- Roof: Rubber
Condition
- Year built: 2017
Details
- Warranty included: Yes
Utilities & green energy
- Electric: 110 Volts
- Sewer: Public Sewer
- Water: Public
Community & HOA
Community
- Features: Public Transportation, Shopping, Tennis Court(s), Park, Walk/Jog Trails, Medical Facility, Highway Access, T-Station
- Security: Doorman, Concierge
HOA
- Amenities included: Hot Water, Elevator(s), Fitness Center, Clubroom
- Services included: Heat, Gas, Water, Sewer, Insurance, Maintenance Structure, Maintenance Grounds, Snow Removal, Trash
- HOA fee: $1,625 monthly
Location
- Region: Boston
Financial & listing details
- Price per square foot: $994/sqft
- Tax assessed value: $1,212,500
- Annual tax amount: $14,045
- Date on market: 7/31/2026
Estimated market value
$1,298,700
$1.23M - $1.36M
$6,210/mo
Price history
| Date | Event | Price |
|---|---|---|
| 7/31/2026 | Listed for sale | $1,249,000$994/sqft |
Source: MLS PIN #73557556 Report a problem | ||
| 7/24/2026 | Listing removed | $1,249,000$994/sqft |
Source: MLS PIN #73538634 Report a problem | ||
| 6/18/2026 | Listed for sale | $1,249,000$994/sqft |
Source: MLS PIN #73538634 Report a problem | ||
| 6/18/2026 | Listing removed | $1,249,000$994/sqft |
Source: MLS PIN #73536004 Report a problem | ||
| 6/15/2026 | Listed for sale | $1,249,000-7.4%$994/sqft |
Source: MLS PIN #73536004 Report a problem | ||
| 6/2/2026 | Listing removed | $1,349,000$1,074/sqft |
Source: MLS PIN #73465680 Report a problem | ||
| 1/6/2026 | Listed for sale | $1,349,000-3.6%$1,074/sqft |
Source: MLS PIN #73465680 Report a problem | ||
| 1/6/2026 | Listing removed | $1,399,000$1,114/sqft |
Source: MLS PIN #73446222 Report a problem | ||
| 8/19/2025 | Listed for sale | $1,399,000$1,114/sqft |
Source: MLS PIN #73419738 Report a problem | ||
| 6/28/2025 | Listing removed | $1,399,000$1,114/sqft |
Source: MLS PIN #73347154 Report a problem | ||
| 3/26/2025 | Listing removed | $6,095$5/sqft |
Source: Zillow Rentals Report a problem | ||
| 3/19/2025 | Listed for sale | $1,399,000$1,114/sqft |
Source: MLS PIN #73347154 Report a problem | ||
| 2/4/2025 | Listed for rent | $6,095+3.4%$5/sqft |
Source: Zillow Rentals Report a problem | ||
| 9/14/2020 | Listing removed | $5,895$5/sqft |
Source: Bridgestone Properties Report a problem | ||
| 9/4/2020 | Listed for rent | $5,895$5/sqft |
Source: Bridgestone Properties Report a problem | ||
Public tax history
| Year | Property taxes | Tax assessment |
|---|---|---|
| 2025 | $14,045 +2.7% | $1,212,900 -3.3% |
| 2024 | $13,675 +1.5% | $1,254,600 |
| 2023 | $13,474 -0.3% | $1,254,600 +1% |
| 2022 | $13,515 +2% | $1,242,200 |
| 2021 | $13,254 +6.2% | $1,242,200 +5.1% |
| 2020 | $12,481 +5.2% | $1,181,900 +5% |
| 2019 | $11,860 | $1,125,200 |
Find assessor info on the county website
Monthly payment
Est. payment
Payment breakdown
Explore the cost of this home by adjusting the details. Changes won't be saved.Climate risks
Neighborhood: North End
Nearby schools
GreatSchools rating
- 9/10Eliot K-8 Innovation SchoolGrades: PK-8Distance: 0.3 mi
- 3/10Charlestown High SchoolGrades: 7-12Distance: 0.9 mi
- 4/10Harvard-Kent Elementary SchoolGrades: PK-6Distance: 0.7 mi
- $1,560,0002 bd2 ba1.3k sqft100 Lovejoy Wharf UNIT 5J, Boston, MA 02114Sold

- $630,0001 bd1 ba572 sqft100 Lovejoy Wharf UNIT 4L, Boston, MA 02114Sold

- $689,0001 bd1 ba572 sqft100 Lovejoy Wharf UNIT 7L, Boston, MA 02114Sold
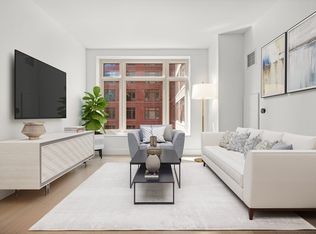
- $1,425,0002 bd2 ba1.3k sqft100 Lovejoy Wharf UNIT 4K, Boston, MA 02114Sold

- $650,000-- bd1 ba602 sqft100 Lovejoy Wharf UNIT 5Q, Boston, MA 02114For Sale
- $1,599,0002 bd2 ba1.2k sqft100 Lovejoy Wharf UNIT 11F, Boston, MA 02114For Sale
- $1,525,0002 bd2 ba1.3k sqft100 Lovejoy Wharf UNIT 6J, Boston, MA 02114Sold
- $2,000,0003 bd2 ba1.5k sqft100 Lovejoy Wharf UNIT 5D, Boston, MA 02114Sold
- $845,0001 bd1 ba748 sqft100 Lovejoy Wharf UNIT 4P, Boston, MA 02114Sold
A local agent can set up tours, give advice and negotiate with sellers.
Similar homes
- $1,249,0002 bd2 ba1.3k sqft100 Lovejoy Wharf Unit 10K, Boston, MA 02114For Sale
 MLS ID #73554683, Erin DeGenova, TCC/ Lovejoy Wharf Condominums. MLS PIN
 - $1,199,0002 bd2 ba1.2k sqft100 Lovejoy Wharf Unit 6C, Boston, MA 02114For Sale
 MLS ID #73554689, Erin DeGenova, TCC/ Lovejoy Wharf Condominums. MLS PIN
 - $1,250,0002 bd2 ba1.3k sqftLovejoy Wharf, Boston, MA 02114For Sale
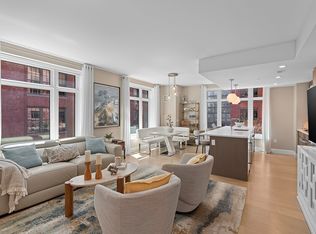 MLS ID #73519372, Barbara Mihalko, Gibson Sotheby's International Realty. MLS PIN
 - $999,0002 bd2 ba1.1k sqft55 Lagrange St #1901, Boston, MA 02116For Sale
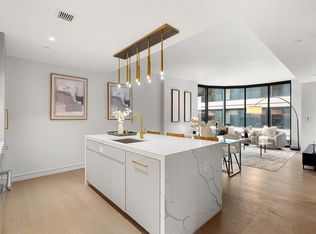 MLS ID #73558334, Erin Roper, The Collaborative Companies. MLS PIN
 - $1,250,0002 bd2 ba1k sqftSlip 45, Boston, MA 02128For SaleMLS ID #73553191, Adam Woo, ESQ Realty Advisors LLC. MLS PIN
- $1,450,0002 bd2 ba1.2k sqftLovejoy Wharf, Boston, MA 02114For SaleMLS ID #73450457, Steve Smith, Keller Williams Realty Boston Northwest. MLS PIN
- $1,093,0002 bd2 ba1.1k sqft197 Union Square, Somerville, MA 02143For SaleMLS ID #73557418, Susan Tanner, Coldwell Banker Realty - Lexington. MLS PIN
- $1,599,0002 bd2 ba1.2k sqftLovejoy Wharf, Boston, MA 02114For SaleMLS ID #73498156, Barbara Mihalko, Gibson Sotheby's International Realty. MLS PIN
- $1,625,0002 bd2 ba1.3k sqftLovejoy Wharf, Boston, MA 02114For SaleMLS ID #73519321, Barbara Mihalko, Gibson Sotheby's International Realty. MLS PIN
- $1,560,0002 bd2 ba1.2k sqftLovejoy Wharf, Boston, MA 02114For SaleMLS ID #73489032, Heather Olin, Coldwell Banker Realty - Boston. MLS PIN
- $1,650,0002 bd2 ba1.2k sqftLovejoy Wharf, Boston, MA 02114For SaleMLS ID #73472661, Leena Agnihotri, Compass. MLS PIN
- $1,249,0002 bd2 ba1.2k sqftThe Siena At Ink Block, Boston, MA 02118For SaleMLS ID #73459679, Michelle Otey, Luxury Residential Group, LLC. MLS PIN
- $769,0001 bd1 ba736 sqftLovejoy Wharf, Boston, MA 02114For SaleMLS ID #73555341, Barbara Mihalko, Gibson Sotheby's International Realty. MLS PIN
- $1,200,0002 bd2 ba1.2k sqftThe Mark At Denormandie Wharf, Boston, MA 02128For SaleMLS ID #73478804, Eain Williams, Leading Edge Real Estate. MLS PIN
- $1,259,0002 bd2 ba1.3k sqftThe Allele - 150 Dorchester Avenue Condo, South Boston, MA 02127For SaleMLS ID #73523923, Matthew Petty, FRAME Residential. MLS PIN
- $1,190,0002 bd2 ba1.2k sqft141 Dorchester Ave Unit 906, South Boston, MA 02127For SaleMLS ID #73523883, Dream Team, Dreamega International Realty LLC. MLS PIN
- $935,0001 bd1 ba795 sqft100 Lovejoy Wharf Unit 8H, Boston, MA 02114For SaleMLS ID #73487568, John Petrizzo, Corcoran Property Advisors. MLS PIN
- $1,495,0002 bd2 ba1.2k sqftThe Blvd, Boston, MA 02110For SaleMLS ID #73526062, Erika Tarlow, Coldwell Banker Realty - Boston. MLS PIN
- $1,188,0002 bd2 ba1k sqft80-82 Fenwood Rd #913, Boston, MA 02115For SaleMLS ID #73545826, Wei Du. eXp Realty
- $1,188,0002 bd2 ba1k sqft80-82 Fenwood Rd #913, Boston, MA 02115For SaleMLS ID #73545826, Wei Du, eXp Realty LLC. MLS PIN
