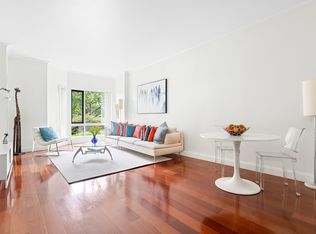
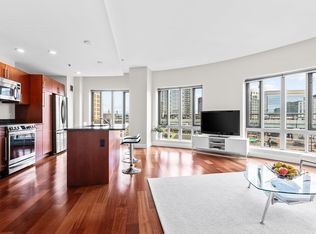
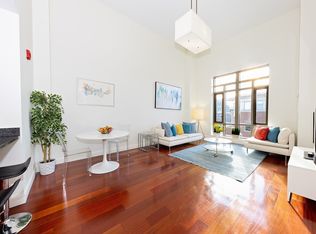
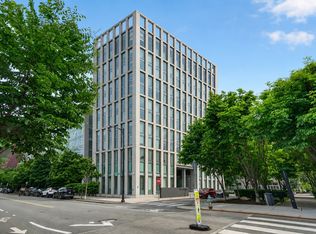
South-facing and quietly positioned with peaceful treetop views within one of East Cambridge’s most desirable full-service buildings, One First (built in 2006), this modern 2-bed, 2-bath home offers the perfect balance of comfort and convenience. Expansive windows brighten the open living and dining areas, creating an inviting setting for everyday living. The well-appointed kitchen provides abundant storage and workspace, while the generous primary suite features an en-suite bathroom and ample closet space. A second bedroom and full bath offer flexibility for guests, a home office, or both. Enjoy the ease of 24/7 concierge service, elevator access, a fitness room, resident lounges, landscaped courtyards, sweeping views of Boston, and garage parking. Just one block from the Lechmere T station (Green Line), two stops to downtown Boston, and moments from Kendall Square, the Charles River, MGH, restaurants, and Cambridge’s innovation corridor. Full-service living at the center of it all.
For sale
Price cut: $30K (7/23)
$1,068,000
17 Otis St Unit 301, Cambridge, MA 02141
2beds
1,000sqft
Condominium
Built in 2006
-- sqft lot
$1,045,700 Zestimate®
$1,068/sqft
$878/mo HOA
What's special
Well-appointed kitchenGenerous primary suiteEn-suite bathroomAmple closet spacePeaceful treetop viewsSweeping views of bostonAbundant storage and workspace
- 61 days
- 403
- 17
Zillow last checked:
Listing updated:
Listed by:
Sandrine Deschaux 857-204-9872,
RE/MAX Real Estate Center 617-576-3800,
Alain Duchemin 617-571-3573
Source: MLS PIN,MLS#: 73546811
Facts & features
Interior
Bedrooms & bathrooms
- Bedrooms: 2
- Bathrooms: 2
- Full bathrooms: 2
Primary bedroom
- Features: Bathroom - Full, Walk-In Closet(s), Flooring - Wall to Wall Carpet, Window(s) - Bay/Bow/Box
- Level: Third
Bedroom 2
- Features: Closet, Flooring - Wall to Wall Carpet, Window(s) - Bay/Bow/Box
- Level: Third
Primary bathroom
- Features: Yes
Bathroom 1
- Features: Bathroom - Tiled With Tub, Flooring - Stone/Ceramic Tile
- Level: Third
Bathroom 2
- Features: Bathroom - Tiled With Shower Stall, Flooring - Stone/Ceramic Tile
- Level: Third
Dining room
- Features: Open Floorplan, Recessed Lighting
- Level: Third
Kitchen
- Features: Countertops - Stone/Granite/Solid, Open Floorplan, Stainless Steel Appliances, Lighting - Pendant
- Level: Third
Living room
- Features: Window(s) - Picture, Open Floorplan
- Level: Third
Heating
- Central, Electric Baseboard, Heat Pump, Natural Gas, Electric, Unit Control, Other
Cooling
- Heat Pump, Unit Control
Appliances
- Included: Range, Dishwasher, Disposal, Microwave, Refrigerator, Washer, Dryer
- Laundry: Laundry Closet, Third Floor, In Unit
Features
- Flooring: Tile, Engineered Hardwood
- Windows: Insulated Windows
- Has basement: No
- Has fireplace: No
Interior area
- Total structure area: 1,000
- Total interior livable area: 1,000 sqft
- Finished area above ground: 1,000
Property
Parking
- Total spaces: 1
- Parking features: Under, Garage Door Opener, Assigned
- Attached garage spaces: 1
Accessibility
- Accessibility features: Accessible Entrance
Features
- Entry location: Unit Placement(Front)
- Patio & porch: Deck - Roof + Access Rights
- Exterior features: Deck - Roof + Access Rights, Decorative Lighting, City View(s), Fenced Yard, Professional Landscaping
- Fencing: Fenced
- Has view: Yes
- View description: City
Details
- Parcel number: 4652199
- Zoning: 9999
- Other equipment: Intercom
Construction
Type & style
- Home type: Condo
- Property subtype: Condominium
- Attached to another structure: Yes
Materials
- Stone
- Roof: Shingle
Condition
- Year built: 2006
- Major remodel year: 2006
Utilities & green energy
- Sewer: Public Sewer
- Water: Public
- Utilities for property: for Electric Range
Green energy
- Energy efficient items: Thermostat
Community & HOA
Community
- Features: Public Transportation, Shopping, Medical Facility, Highway Access, T-Station, University
- Security: Intercom, Security Gate, Concierge
HOA
- Amenities included: Elevator(s), Recreation Facilities, Fitness Center
- Services included: Heat, Water, Sewer, Insurance, Maintenance Structure, Maintenance Grounds, Snow Removal
- HOA fee: $878 monthly
Location
- Region: Cambridge
Financial & listing details
- Price per square foot: $1,068/sqft
- Tax assessed value: $987,600
- Annual tax amount: $6,758
- Date on market: 7/8/2026
Estimated market value
$1,045,700
$993,000 - $1.10M
$3,862/mo
Price history
| Date | Event | Price |
|---|---|---|
| 7/23/2026 | Price change | $1,068,000-2.7%$1,068/sqft |
Source: MLS PIN #73546811 Report a problem | ||
| 7/8/2026 | Listed for sale | $1,098,000+94.3%$1,098/sqft |
Source: MLS PIN #73546811 Report a problem | ||
| 6/10/2025 | Listing removed | $4,400$4/sqft |
Source: Zillow Rentals Report a problem | ||
| 5/29/2025 | Listed for rent | $4,400+15.8%$4/sqft |
Source: Zillow Rentals Report a problem | ||
| 4/22/2024 | Listing removed | -- |
Source: Zillow Rentals Report a problem | ||
| 4/19/2024 | Listed for rent | $3,800+5.6%$4/sqft |
Source: Zillow Rentals Report a problem | ||
| 5/13/2023 | Listing removed | -- |
Source: Zillow Rentals Report a problem | ||
| 5/2/2023 | Listed for rent | $3,600+5.9%$4/sqft |
Source: Zillow Rentals Report a problem | ||
| 2/19/2022 | Listing removed | -- |
Source: Zillow Rental Network_1 Report a problem | ||
| 2/17/2022 | Listed for rent | $3,400$3/sqft |
Source: Zillow Rental Network_1 Report a problem | ||
| 8/14/2019 | Listing removed | $3,400$3/sqft |
Source: Oxford Street Realty Report a problem | ||
| 6/4/2019 | Listed for rent | $3,400+6.3%$3/sqft |
Source: Oxford Street Realty Report a problem | ||
| 8/15/2017 | Listing removed | $3,200$3/sqft |
Source: Oxford Street Realty Report a problem | ||
| 7/6/2017 | Price change | $3,200-5.9%$3/sqft |
Source: Oxford Street Realty #72163514 Report a problem | ||
| 5/12/2017 | Listed for rent | $3,400+9.7%$3/sqft |
Source: Zillow Rental Manager Report a problem | ||
| 9/23/2015 | Listing removed | $3,100$3/sqft |
Source: Oxford Street Realty Report a problem | ||
| 8/26/2015 | Price change | $3,100-3.1%$3/sqft |
Source: Oxford Street Realty Report a problem | ||
| 8/2/2015 | Price change | $3,200-5.9%$3/sqft |
Source: Oxford Street Realty Report a problem | ||
| 7/7/2015 | Price change | $3,400-2.9%$3/sqft |
Source: Oxford Street Realty Report a problem | ||
| 6/10/2015 | Listed for rent | $3,500$4/sqft |
Source: Oxford Street Realty Report a problem | ||
| 8/13/2008 | Sold | $565,000$565/sqft |
Source: Public Record Report a problem | ||
Public tax history
| Year | Property taxes | Tax assessment |
|---|---|---|
| 2025 | $5,983 +10.4% | $942,200 +2.9% |
| 2024 | $5,421 +4.3% | $915,700 +3.2% |
| 2023 | $5,200 -4.3% | $887,400 -3.3% |
| 2022 | $5,435 +1.2% | $918,000 +0% |
| 2021 | $5,368 +6% | $917,600 +4.2% |
| 2020 | $5,062 +4.1% | $880,300 +7.5% |
| 2019 | $4,864 +2.6% | $818,800 +8.6% |
| 2018 | $4,741 +3.9% | $753,700 +7.2% |
| 2017 | $4,561 +2.5% | $702,800 +10.4% |
| 2016 | $4,451 +1.7% | $636,800 +13.8% |
| 2015 | $4,375 +3.1% | $559,400 +10.4% |
| 2014 | $4,244 -0.9% | $506,500 +2.4% |
| 2013 | $4,282 -2.3% | $494,400 -4.4% |
| 2012 | $4,383 +2% | $516,900 -1.9% |
| 2011 | $4,298 +1.1% | $526,700 -4.4% |
| 2010 | $4,253 +1.1% | $550,900 -1% |
| 2009 | $4,208 +5.9% | $556,600 +3.1% |
| 2008 | $3,974 | $540,000 |
Find assessor info on the county website
Monthly payment
Est. payment
Payment breakdown
Explore the cost of this home by adjusting the details. Changes won't be saved.Climate risks
Neighborhood: East Cambridge
Similar homes
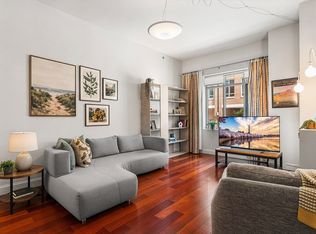
- $1,075,0002 bd2 ba1k sqftOne First Condominium Complex, Cambridge, MA 02141For Sale
 MLS ID #73556760, Joseph Pollack, Redfin Corp.. MLS PIN
 - $1,049,9002 bd2 ba1.2k sqftSierra + Tango Condominiums, Cambridge, MA 02141For Sale
 MLS ID #73533360, Rose Hall, Blue Ocean Realty, LLC. MLS PIN
 - $1,178,0002 bd2 ba1.1k sqftOne First Condominiums, Cambridge, MA 02141For Sale
 MLS ID #73541434, g2Team, Compass. MLS PIN
 - $1,050,0002 bd2 ba1k sqftRegatta Riverview Residence, Cambridge, MA 02141For Sale
 MLS ID #73480424, Brooke Zarbano, Regatta Realty. MLS PIN
