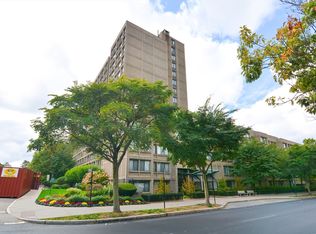
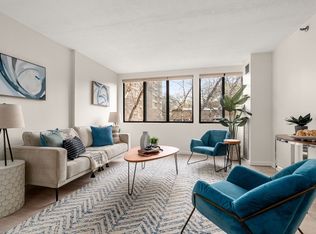
Ideally positioned in Washington Square, this beautifully reimagined two-bedroom, two-bath residence offers a sophisticated blend of style, comfort, and convenience. Completely renovated from the ground up, the home features a well-balanced floor plan with distinct living and dining spaces, spacious bedrooms, and an abundance of natural light. Expansive windows overlook the treetops, creating a peaceful, sun-filled setting throughout the day.The sleek, contemporary kitchen is equipped with an induction range, updated appliances, and polished finishes. The primary suite is complemented by a modern bath with a spacious walk-in shower. Thoughtful upgrades include modernized electrical and wiring, CAT 5 connectivity, motorized window shades, and extra-wide doorways. Residents enjoy the benefits of a professionally managed building with elevator service and an impressive suite of amenities, including underground parking, an indoor pool, fitness room, beautifully maintained garden, roof deck, additional storage, concierge, and on-site management. Renovated hallways and common areas complete the exceptional offering.
For sale
$998,000
1731 Beacon St APT 402, Brookline, MA 02445
2beds
1,218sqft
Condominium
Built in 1984
-- sqft lot
$976,700 Zestimate®
$819/sqft
$1,213/mo HOA
What's special
Polished finishesRoof deckPrimary suiteInduction rangeBeautifully maintained gardenTwo-bedroom two-bath residenceUpdated appliances
- 1 day |
- 230 |
- 12 |
Zillow last checked:
Listing updated:
Listed by:
James Brasco 617-519-1517,
William Raveis R.E. & Home Services 781-235-5000,
Kate Brasco 617-285-3401
Source: MLS PIN,MLS#: 73569160
Facts & features
Interior
Bedrooms & bathrooms
- Bedrooms: 2
- Bathrooms: 2
- Full bathrooms: 2
Primary bedroom
- Features: Closet, Flooring - Hardwood
- Level: First
- Area: 187
- Dimensions: 17 x 11
Bedroom 2
- Features: Closet, Flooring - Hardwood
- Level: First
- Area: 165
- Dimensions: 15 x 11
Primary bathroom
- Features: Yes
Bathroom 1
- Features: Bathroom - Full, Flooring - Stone/Ceramic Tile
- Level: First
- Area: 28
- Dimensions: 7 x 4
Bathroom 2
- Features: Bathroom - Full, Flooring - Stone/Ceramic Tile
- Level: First
- Area: 28
- Dimensions: 7 x 4
Dining room
- Features: Flooring - Hardwood
- Level: First
- Area: 99
- Dimensions: 11 x 9
Kitchen
- Features: Flooring - Hardwood, Countertops - Stone/Granite/Solid, Countertops - Upgraded, Cabinets - Upgraded, Remodeled, Stainless Steel Appliances
- Level: First
- Area: 81
- Dimensions: 9 x 9
Living room
- Features: Closet, Flooring - Hardwood
- Level: First
- Area: 312
- Dimensions: 24 x 13
Heating
- Central
Cooling
- Central Air
Appliances
- Included: Range, Dishwasher, Microwave, Refrigerator
- Laundry: Common Area, In Building
Features
- Sun Room
- Flooring: Hardwood, Stone / Slate, Flooring - Hardwood
- Has basement: No
- Has fireplace: No
Interior area
- Total structure area: 1,218
- Total interior livable area: 1,218 sqft
- Finished area above ground: 1,218
- Finished area below ground: 0
Property
Parking
- Total spaces: 1
- Parking features: Attached, Under, Garage Door Opener, Heated Garage, Off Street
- Attached garage spaces: 1
Accessibility
- Accessibility features: Accessible Entrance
Features
- Entry location: Unit Placement(Upper)
- Patio & porch: Deck - Roof
- Exterior features: Deck - Roof
- Pool features: Association, In Ground, Indoor, Heated
Details
- Parcel number: 37817
- Zoning: CD
Construction
Type & style
- Home type: Condo
- Property subtype: Condominium
- Attached to another structure: Yes
Materials
- Stone
- Roof: Rubber
Condition
- Year built: 1984
- Major remodel year: 1984
Utilities & green energy
- Electric: Circuit Breakers
- Sewer: Public Sewer
- Water: Public
- Utilities for property: for Electric Range
Community & HOA
Community
- Features: Public Transportation, Shopping, Pool, Park, Walk/Jog Trails, Medical Facility, Laundromat, Bike Path, Highway Access, House of Worship, Private School, Public School, T-Station, University
- Security: Concierge
HOA
- Amenities included: Hot Water, Pool, Laundry, Elevator(s), Fitness Center, Clubroom
- Services included: Heat, Water, Sewer, Insurance, Maintenance Structure, Maintenance Grounds, Snow Removal, Trash, Air Conditioning, Reserve Funds
- HOA fee: $1,213 monthly
Location
- Region: Brookline
Financial & listing details
- Price per square foot: $819/sqft
- Tax assessed value: $850,300
- Annual tax amount: $8,707
- Date on market: 8/27/2026
Estimated market value
$976,700
$928,000 - $1.03M
$4,240/mo
Price history
| Date | Event | Price |
|---|---|---|
| 8/27/2026 | Listed for sale | $998,000-9.3%$819/sqft |
Source: MLS PIN #73569160 Report a problem | ||
| 7/2/2026 | Listing removed | $1,100,000$903/sqft |
Source: MLS PIN #73510362 Report a problem | ||
| 4/30/2026 | Listed for sale | $1,100,000+104.1%$903/sqft |
Source: MLS PIN #73510362 Report a problem | ||
| 8/15/2008 | Sold | $539,000+18.5%$443/sqft |
Source: LINK #87739 Report a problem | ||
| 10/15/2003 | Sold | $455,000+62.5%$374/sqft |
Source: Public Record Report a problem | ||
| 6/13/1988 | Sold | $280,000$230/sqft |
Source: Public Record Report a problem | ||
Public tax history
| Year | Property taxes | Tax assessment |
|---|---|---|
| 2025 | $8,201 -4% | $830,900 -5% |
| 2024 | $8,546 +0.7% | $874,700 +2.8% |
| 2023 | $8,484 -5.9% | $851,000 -3.8% |
| 2022 | $9,018 +7.2% | $885,000 +3.1% |
| 2021 | $8,416 -0.5% | $858,800 -4% |
| 2020 | $8,458 +0.9% | $895,000 |
| 2019 | $8,386 +15.5% | $895,000 +16.6% |
| 2018 | $7,259 +9.5% | $767,300 +14.4% |
| 2017 | $6,628 +4.7% | $670,900 +10.5% |
| 2016 | $6,328 +7.3% | $607,300 +10% |
| 2015 | $5,896 +1.2% | $552,100 +7.9% |
| 2014 | $5,828 +2.7% | $511,700 +5% |
| 2013 | $5,677 +2.2% | $487,300 |
| 2012 | $5,555 +7.3% | $487,300 +6.4% |
| 2011 | $5,177 +3% | $458,100 |
| 2010 | $5,025 +2.6% | $458,100 |
| 2009 | $4,897 +2.8% | $458,100 -2.1% |
| 2008 | $4,762 +1.6% | $467,800 -2.9% |
| 2007 | $4,689 | $481,900 |
Find assessor info on the county website
Monthly payment
Est. payment
Payment breakdown
Explore the cost of this home by adjusting the details. Changes won't be saved.Climate risks
Neighborhood: 02445
Nearby schools
GreatSchools rating
- 8/10John D Runkle SchoolGrades: PK-8Distance: 0.3 mi
- 8/10Brookline High SchoolGrades: 9-12Distance: 0.7 mi
- 9/10Michael Driscoll SchoolGrades: K-8Distance: 0.3 mi
Schools provided by the listing agent
- Elementary: Runkle/Driscoll
- Middle: Runkle/Driscoll
- High: Brookline High School
Source: MLS PIN. This data may not be complete. We recommend contacting the local school district to confirm school assignments for this home.
- $640,0001 bd1 ba947 sqft1731 Beacon St APT 107, Brookline, MA 02445Sold
- $1,270,0002 bd3 ba1.3k sqft1731 Beacon St APT 114, Brookline, MA 02445Sold

- $765,0002 bd1 ba985 sqft1731 Beacon St APT 119, Brookline, MA 02445Sold
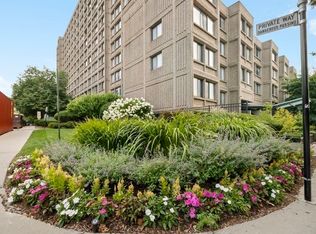
- $929,0002 bd2 ba1.2k sqft1731 Beacon St APT 202, Brookline, MA 02445For Sale
- $650,0001 bd1 ba925 sqft1731 Beacon St APT 412, Brookline, MA 02445Sold
- $815,0002 bd1 ba975 sqft1731 Beacon St APT 508, Brookline, MA 02445For Sale
- $750,0001 bd1 ba925 sqft1731 Beacon St APT 512, Brookline, MA 02445Sold
- $629,0001 bd1 ba682 sqft1731 Beacon St APT 520, Brookline, MA 02445For Sale
A local agent can set up tours, give advice and negotiate with sellers.
A local lender can help you make sure your offer is ready when you are.
Similar homes
- $899,9002 bd2 ba962 sqftWashington On The Square, Brookline, MA 02446For Sale
 MLS ID #73556341, Luan White, Coldwell Banker Realty - Brookline. MLS PIN
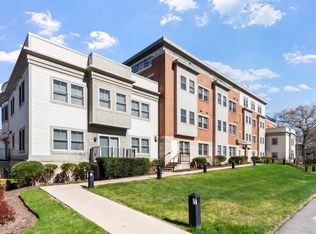
 - $979,0002 bd2 ba1.3k sqft321 Hammond Pond Pkwy Unit 103, Brookline, MA 02467For Sale
 MLS ID #73512522, The Ridick Revis Group, Compass. MLS PIN
 - $995,0001 bd1 ba760 sqftUniversity Green, Cambridge, MA 02138For Sale
 MLS ID #73562506, Evelyn Jones Yamauchi, Coldwell Banker Realty - Cambridge. MLS PIN
 - $799,0002 bd2 ba1.2k sqftTowers Of Chestnut Hill, Newton, MA 02467For Sale
 MLS ID #73505335, Richard C. Dore, Hammond Residential Real Estate. MLS PIN
 - $1,099,0002 bd2 ba1k sqftThe Charlesgate, Boston, MA 02215For SaleMLS ID #73566412, David-Daili Xiao, Engel & Volkers Newton. MLS PIN
- $998,0002 bd1 ba1.2k sqftAppleton Place Condominium, Boston, MA 02116For SaleMLS ID #73515099, Jason Zhang, Compass. MLS PIN
- $989,0002 bd1 ba1k sqft90-96 Gainsborough Condominium Trust, Boston, MA 02115For SaleMLS ID #73545984, The Fenway Group, Compass. MLS PIN
- $939,9002 bd2 ba1.3k sqft350 W 2nd St Unit 1, South Boston, MA 02127For SaleMLS ID #73562609, Roe Noone, William Raveis R.E. & Home Services. MLS PIN
- $945,0002 bd2 ba1.2k sqft9 W Broadway #322, Boston, MA 02127For SaleMLS ID #73519931, Kopman Adler Team, Compass. MLS PIN
- $1,075,0002 bd2 ba1k sqftOne First Condominium Complex, Cambridge, MA 02141For SaleMLS ID #73556760, Joseph Pollack, Redfin Corp.. MLS PIN
- $1,050,0002 bd2 ba1k sqftRegatta Riverview Residence, Cambridge, MA 02141For SaleMLS ID #73480424, Brooke Zarbano, Regatta Realty. MLS PIN
- $1,068,0002 bd2 ba1k sqftOne First Condominiums, Cambridge, MA 02141For SaleMLS ID #73546811, Sandrine Deschaux, RE/MAX Real Estate Center. MLS PIN
- $1,049,9002 bd2 ba1.2k sqftSierra + Tango Condominiums, Cambridge, MA 02141For SaleMLS ID #73533360, Rose Hall, Blue Ocean Realty, LLC. MLS PIN
- $1,100,0002 bd2 ba1.3k sqft55 Temple Pl, Boston, MA 02111For SaleMLS ID #73519098, Stephen Higdon, Amo Realty - Boston City Properties. MLS PIN
- $579,0001 bd2 ba899 sqft250 Hammond Pond Pkwy APT 609S, Newton, MA 02467For SaleMLS ID #73567312, Shahan Missaghian, William Raveis R.E. & Home Services. MLS PIN
- $1,093,0002 bd2 ba1.1k sqft197 Union Square, Somerville, MA 02143For SaleMLS ID #73557418, Susan Tanner, Coldwell Banker Realty - Lexington. MLS PIN
- $995,0001 bd2 ba803 sqftResidences At The Ritz Carlton, Boston, MA 02111For SaleMLS ID #73512690, Myrna Rothman, Douglas Elliman Real Estate - Park Plaza. MLS PIN
- $1,200,0002 bd2 ba1.3k sqftBay Square Condominum, Cambridge, MA 02139For SaleMLS ID #73554808, TEAM BRUSIL, Keller Williams Realty Boston-Metro | Back Bay. MLS PIN
- $1,325,0003 bd2 ba1.7k sqft12 Arborview Rd, Jamaica Plain, MA 02130For SaleMLS ID #73567261, Sherri Quist, Compass. MLS PIN
- $1,135,0002 bd2 ba1.1k sqftLincoln Plaza, Boston, MA 02111For SaleMLS ID #73542814, Irma Gutosic, Centre Realty Group. MLS PIN
