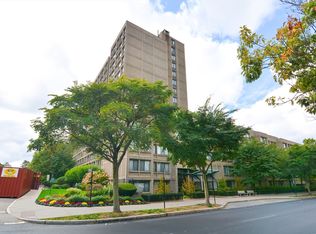
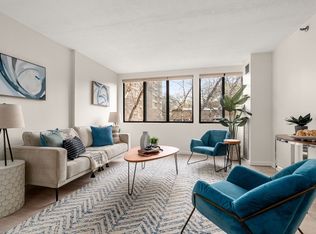
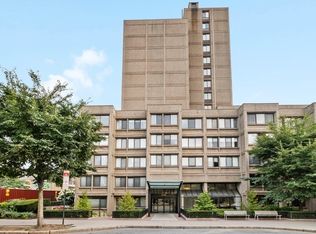
Modern, bright, spacious 1 bedroom/1 bathroom condo in one of Brookline's premier buildings, Updated kitchen with granite countertops, stainless steel appliances, ample cabinets and breakfast bar, Large bedroom, Tastefully renovated bathroom, Hardwood floors, Abundant closet space, Recently updated stunning building interiors, Enjoy a luxury lifestyle with heated indoor pool, beautifully landscaped courtyard, barbecue area, exercise rooms, table tennis, residents' library, 24/7 concierge, residents' lounge sitting areas, roof deck with gorgeous panoramic views, laundry rooms and trash chutes on each floor, Includes storage and 1 garage parking space #P207, Guest parking, On-site management, C Green line train stop across the street, close proximity to the Beaconsfield D Green line stop, Next door to Star Market, Enjoy Washington Square nearby with an array of wonderful shops and restaurants, Convenient to Longwood Medical area, Downtown Boston, Major routes and Coolidge Corner
Pending
Price cut: $20K (8/15)
$629,000
1731 Beacon St APT 520, Brookline, MA 02445
1beds
682sqft
Condominium
Built in 1984
-- sqft lot
$609,800 Zestimate®
$922/sqft
$687/mo HOA
What's special
- 128 days
- 69
- 1
Zillow last checked:
Listing updated:
Listed by:
Sada Hanna 617-792-2876,
William Raveis R. E. & Home Services 617-731-7737
Source: MLS PIN,MLS#: 73523638
Facts & features
Interior
Bedrooms & bathrooms
- Bedrooms: 1
- Bathrooms: 1
- Full bathrooms: 1
Primary bedroom
- Features: Walk-In Closet(s), Flooring - Hardwood
- Area: 240
- Dimensions: 20 x 12
Kitchen
- Features: Flooring - Stone/Ceramic Tile, Countertops - Stone/Granite/Solid, Breakfast Bar / Nook, Recessed Lighting, Stainless Steel Appliances, Lighting - Pendant
- Area: 100
- Dimensions: 10 x 10
Living room
- Features: Flooring - Hardwood
- Area: 224
- Dimensions: 16 x 14
Heating
- Central, Forced Air, Unit Control
Cooling
- Central Air, Unit Control
Appliances
- Included: Range, Dishwasher, Disposal, Microwave, Refrigerator
- Laundry: Common Area, In Building
Features
- Closet, Entrance Foyer
- Flooring: Wood, Flooring - Hardwood
- Has basement: No
- Has fireplace: No
Interior area
- Total structure area: 682
- Total interior livable area: 682 sqft
- Finished area above ground: 682
Property
Parking
- Total spaces: 1
- Parking features: Under, Garage Door Opener, Assigned
- Attached garage spaces: 1
Features
- Pool features: Association, Indoor, Heated, Lap
Details
- Parcel number: 37825
- Zoning: M-2.5
Construction
Type & style
- Home type: Condo
- Property subtype: Condominium
- Attached to another structure: Yes
Condition
- Year built: 1984
Utilities & green energy
- Sewer: Public Sewer
- Water: Public
Community & HOA
Community
- Features: Public Transportation, Shopping, Park, Medical Facility, Highway Access, House of Worship, Private School, Public School, T-Station, University
- Security: Concierge
HOA
- Amenities included: Hot Water, Pool, Laundry, Elevator(s), Recreation Facilities, Paddle Tennis, Fitness Center
- Services included: Heat, Water, Sewer, Insurance, Security, Maintenance Structure, Maintenance Grounds, Snow Removal, Trash, Air Conditioning, Reserve Funds
- HOA fee: $687 monthly
Location
- Region: Brookline
Financial & listing details
- Price per square foot: $922/sqft
- Tax assessed value: $523,400
- Annual tax amount: $5,390
- Date on market: 6/2/2026
Estimated market value
$609,800
$579,000 - $640,000
$2,791/mo
Price history
| Date | Event | Price |
|---|---|---|
| 9/21/2026 | Pending sale | $629,000$922/sqft |
Source: MLS PIN #73523638 Report a problem | ||
| 9/7/2026 | Contingent | $629,000$922/sqft |
Source: MLS PIN #73523638 Report a problem | ||
| 8/15/2026 | Price change | $629,000-3.1%$922/sqft |
Source: MLS PIN #73523638 Report a problem | ||
| 8/4/2026 | Price change | $649,000-7.2%$952/sqft |
Source: MLS PIN #73523638 Report a problem | ||
| 6/11/2026 | Price change | $699,000-3.6%$1,025/sqft |
Source: MLS PIN #73523638 Report a problem | ||
| 5/26/2026 | Listed for sale | $725,000+16%$1,063/sqft |
Source: MLS PIN #73523638 Report a problem | ||
| 10/4/2018 | Listing removed | $2,450$4/sqft |
Source: William Raveis Real Estate #72365689 Report a problem | ||
| 9/13/2018 | Price change | $2,450-2%$4/sqft |
Source: William Raveis Real Estate #72365689 Report a problem | ||
| 8/14/2018 | Price change | $2,500-3.8%$4/sqft |
Source: William Raveis Real Estate #72365689 Report a problem | ||
| 8/6/2018 | Price change | $2,600-3.7%$4/sqft |
Source: William Raveis Real Estate #72365689 Report a problem | ||
| 7/20/2018 | Listed for rent | $2,700$4/sqft |
Source: William Raveis Real Estate #72365689 Report a problem | ||
| 7/16/2018 | Sold | $625,000+4.3%$916/sqft |
Source: Public Record Report a problem | ||
| 6/25/2018 | Pending sale | $599,000$878/sqft |
Source: Hammond Residential Real Estate #72348825 Report a problem | ||
| 6/19/2018 | Listed for sale | $599,000+93.2%$878/sqft |
Source: Hammond Residential Real Estate #72348825 Report a problem | ||
| 4/11/2008 | Sold | $310,000$455/sqft |
Source: LINK #85526 Report a problem | ||
Public tax history
| Year | Property taxes | Tax assessment |
|---|---|---|
| 2025 | $4,997 -4% | $506,300 -5% |
| 2024 | $5,207 -0.1% | $533,000 +2% |
| 2023 | $5,211 -5.9% | $522,700 -3.8% |
| 2022 | $5,539 +7.1% | $543,600 +3.1% |
| 2021 | $5,170 -0.5% | $527,500 -4.1% |
| 2020 | $5,196 +4.9% | $549,800 +4% |
| 2019 | $4,951 +11.5% | $528,400 +12.6% |
| 2018 | $4,441 +9.5% | $469,400 +14.3% |
| 2017 | $4,056 +4.8% | $410,500 +10.5% |
| 2016 | $3,871 +7.3% | $371,500 +10% |
| 2015 | $3,608 +0.1% | $337,800 +6.7% |
| 2014 | $3,605 +2.7% | $316,500 +5% |
| 2013 | $3,511 +2.2% | $301,400 |
| 2012 | $3,436 +7.3% | $301,400 +6.4% |
| 2011 | $3,201 +3% | $283,300 |
| 2010 | $3,108 +2.6% | $283,300 |
| 2009 | $3,028 +2.8% | $283,300 -2.1% |
| 2008 | $2,945 +1.5% | $289,300 -3% |
| 2007 | $2,901 | $298,100 |
Find assessor info on the county website
Monthly payment
Est. payment
Payment breakdown
Explore the cost of this home by adjusting the details. Changes won't be saved.Climate risks
Neighborhood: 02445
Nearby schools
Schools provided by the listing agent
- Elementary: Runkle/Driscoll
- Middle: Runkle/Driscoll
- High: Brookline High
Source: MLS PIN. This data may not be complete. We recommend contacting the local school district to confirm school assignments for this home.

Similar homes
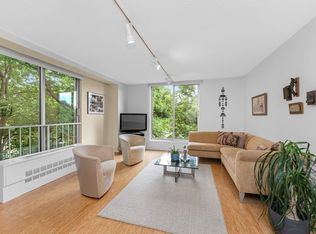
- $675,0002 bd2 ba975 sqftBrook House, Brookline, MA 02445For Sale
 MLS ID #73580018, Joshua Fairchild, Joshua Fairchild. MLS PIN
 - $630,0002 bd1 ba691 sqft269 Harvard Street Condominium, Cambridge, MA 02139For Sale
 MLS ID #73587774, Camila Dinamarca, Cambridge Realty Group, Inc.. MLS PIN
 - $668,0001 bd1 ba818 sqftCarleton Arms Condominium, Brookline, MA 02446For Sale
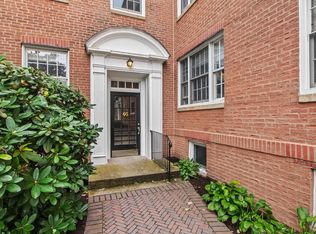 MLS ID #73585813, Tatyana Anokhina, RE/MAX Real Estate Center. MLS PIN
 - $545,0001 bd1 ba870 sqftBrook House Condominium, Brookline, MA 02445For Sale
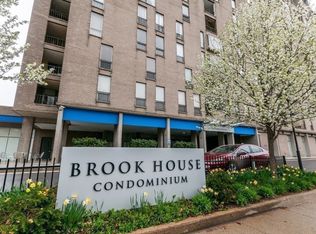 MLS ID #73502517, Sada Hanna, William Raveis R. E. & Home Services. MLS PIN
