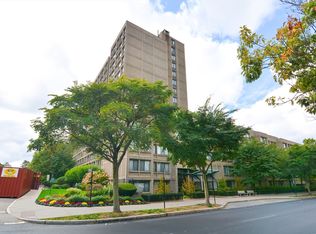
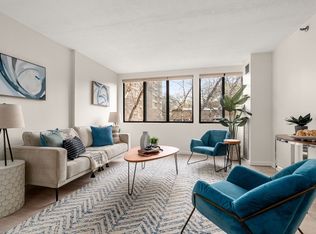
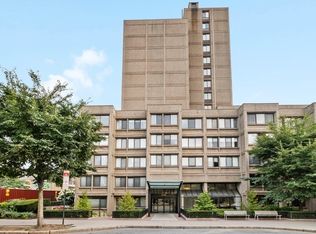
Welcome to effortless living in this pristine 2-bedroom, 1-bath home with deeded garage parking, ideally located in the heart of Brookline at Regency Park. A sun-filled living space is framed by stunning sunset views and finished with a modern, updated aesthetic throughout — the kind of layout that makes everyday living feel easy and entertaining feel natural. The kitchen and bathroom are true standouts, both chic and thoughtfully updated, with abundant natural light flooding the space and ample storage throughout — a rare and welcome combination. This home includes one deeded garage parking space, a true asset in this well-run elevator building. Building amenities elevate everyday life even further: a heated indoor pool, modern fitness center, and laundry on every floor, all set within recently renovated common areas. The location is unbeatable — moments from Brookline Village's shops, restaurants, and the C Line trolley, with easy access to everything the neighborhood has to offer.
Sold for $785,000
$785,000
1731 Beacon St APT 508, Brookline, MA 02445
2beds
975sqft
Condominium
Built in 1984
-- sqft lot
$737,000 Zestimate®
$805/sqft
$3,091 Estimated rent
Home value
$737,000
$700,000 - $774,000
$3,091/mo
Zestimate® history
Owner options
List your home for rent
$3,091/mo
Rent Zestimate®
Find your next renter with Zillow Rental Manager. Plus, with online applications, you can quickly screen prospective tenants – for free.
$3,091/mo
Rent Zestimate®
Refinance and save
$6,205/mo
Est. payment
Refinancing to a lower rate could help reduce your monthly payments and save thousands over the life of the loan.
$6,205/mo
Est. payment
Explore your selling options
Work with a Zillow partner agent
Leverage their expertise and Zillow's premium Showcase listings to get your home seen by more buyers.
Get startedList with your own agent
Get your home in front of millions of buyers by listing it on Zillow.
Learn how to do itSell it yourself
Take full control of how buyers see your home on Zillow by listing For Sale by Owner (FSBO).
List your homeWhat's special
Modern updated aesthetic throughoutSun-filled living spaceStunning sunset viewsAmple storage throughout
Zillow last checked:
Listing updated:
Listed by:
Adams & Co. Team 617-874-0736,
Real Broker MA, LLC 855-450-0442,
Trevor Wissink Adams 617-874-0736
Bought with:
Amy Lipton
Coldwell Banker Realty - Brookline
Source: MLS PIN,MLS#: 73550424
Facts & features
Interior
Bedrooms & bathrooms
- Bedrooms: 2
- Bathrooms: 1
- Full bathrooms: 1
- Main level bedrooms: 1
Primary bedroom
- Features: Walk-In Closet(s), Flooring - Wood, Window(s) - Picture, Remodeled
- Level: First
- Area: 204
- Dimensions: 12 x 17
Bedroom 2
- Features: Closet, Flooring - Wood, Window(s) - Picture
- Level: Main,First
- Area: 99
- Dimensions: 9 x 11
Bathroom 1
- Features: Bathroom - Full, Bathroom - Tiled With Tub & Shower, Closet, Countertops - Stone/Granite/Solid
- Level: First
- Area: 35
- Dimensions: 7 x 5
Dining room
- Features: Flooring - Wood, Open Floorplan, Remodeled
- Level: Main,First
- Area: 104
- Dimensions: 13 x 8
Kitchen
- Features: Countertops - Stone/Granite/Solid, Stainless Steel Appliances
- Level: Main,First
- Area: 90
- Dimensions: 9 x 10
Living room
- Features: Closet, Flooring - Wood, Window(s) - Picture, Open Floorplan, Remodeled, Closet - Double
- Level: Main,First
- Area: 195
- Dimensions: 13 x 15
Heating
- Central, Natural Gas, Unit Control
Cooling
- Central Air, Unit Control
Appliances
- Included: Range, Dishwasher, Disposal, Microwave, Refrigerator
- Laundry: In Building
Features
- Center Hall
- Flooring: Wood
- Windows: Insulated Windows
- Has basement: Yes
- Has fireplace: No
Interior area
- Total structure area: 975
- Total interior livable area: 975 sqft
- Finished area above ground: 975
Property
Parking
- Total spaces: 1
- Parking features: Under, Garage Door Opener, Off Street, Deeded
- Attached garage spaces: 1
Features
- Entry location: Unit Placement(Upper)
Details
- Parcel number: 37816
- Zoning: M-2.5
- Other equipment: Intercom
Construction
Type & style
- Home type: Condo
- Property subtype: Condominium
- Attached to another structure: Yes
Materials
- Stone
- Roof: Rubber
Condition
- Year built: 1984
Utilities & green energy
- Sewer: Public Sewer
- Water: Public
- Utilities for property: for Electric Range, for Electric Oven
Community & HOA
Community
- Features: Public Transportation, Shopping, Pool, Park, Walk/Jog Trails, Medical Facility, Laundromat, Bike Path, Conservation Area, Highway Access, House of Worship, Private School, Public School, T-Station, University
- Security: Intercom, Concierge
HOA
- Amenities included: Hot Water, Pool, Laundry, Elevator(s), Fitness Center, Clubroom, Storage, Garden Area, Clubhouse
- Services included: Heat, Water, Sewer, Insurance, Security, Maintenance Structure, Maintenance Grounds, Snow Removal, Trash, Air Conditioning, Reserve Funds
- HOA fee: $923 monthly
Location
- Region: Brookline
Financial & listing details
- Price per square foot: $805/sqft
- Tax assessed value: $665,000
- Annual tax amount: $6,810
- Date on market: 8/10/2026
- Exclusions: Light Fixture In Bedroom Excluded From Sale.
Price history
| Date | Event | Price |
|---|---|---|
| 9/25/2026 | Sold | $785,000-3.7%$805/sqft |
Source: MLS PIN #73550424 Report a problem | ||
| 9/3/2026 | Pending sale | $815,000$836/sqft |
Source: MLS PIN #73550424 Report a problem | ||
| 8/20/2026 | Contingent | $815,000$836/sqft |
Source: MLS PIN #73550424 Report a problem | ||
| 7/15/2026 | Listed for sale | $815,000+19.9%$836/sqft |
Source: MLS PIN #73550424 Report a problem | ||
| 11/29/2023 | Sold | $680,000+0.7%$697/sqft |
Source: MLS PIN #73172232 Report a problem | ||
| 10/19/2023 | Listed for sale | $675,000+70.9%$692/sqft |
Source: MLS PIN #73172232 Report a problem | ||
| 8/1/2011 | Sold | $395,000-6%$405/sqft |
Source: Public Record Report a problem | ||
| 4/11/2011 | Listed for sale | $420,000$431/sqft |
Source: Keller Williams Realty Boston #71213187 Report a problem | ||
Public tax history
| Year | Property taxes | Tax assessment |
|---|---|---|
| 2025 | $6,454 -4% | $653,900 -5% |
| 2024 | $6,726 +0.3% | $688,400 +2.3% |
| 2023 | $6,706 -5.9% | $672,600 -3.8% |
| 2022 | $7,128 +7.2% | $699,500 +3% |
| 2021 | $6,652 -0.5% | $678,800 -4% |
| 2020 | $6,685 +0.9% | $707,400 |
| 2019 | $6,628 +11.7% | $707,400 +12.8% |
| 2018 | $5,935 +9.5% | $627,400 +14.4% |
| 2017 | $5,420 +4.7% | $548,600 +10.5% |
| 2016 | $5,175 +7.3% | $496,600 +10% |
| 2015 | $4,822 +0.8% | $451,500 +7.5% |
| 2014 | $4,784 +2.7% | $420,000 +5% |
| 2013 | $4,660 +2.2% | $400,000 |
| 2012 | $4,560 +7.3% | $400,000 +6.4% |
| 2011 | $4,249 +3% | $376,000 |
| 2010 | $4,125 +2.6% | $376,000 |
| 2009 | $4,019 +2.8% | $376,000 -2.1% |
| 2008 | $3,909 +9% | $384,000 +4.2% |
| 2007 | $3,586 | $368,500 |
Find assessor info on the county website
Neighborhood: 02445
Nearby homes
- $640,0001 bd1 ba947 sqft1731 Beacon St APT 107, Brookline, MA 02445Sold
- $1,270,0002 bd3 ba1.3k sqft1731 Beacon St APT 114, Brookline, MA 02445Sold

- $765,0002 bd1 ba985 sqft1731 Beacon St APT 119, Brookline, MA 02445Sold
- $899,0002 bd2 ba1.2k sqft1731 Beacon St APT 202, Brookline, MA 02445For Sale
- $998,0002 bd2 ba1.2k sqft1731 Beacon St APT 402, Brookline, MA 02445Pending
- $650,0001 bd1 ba925 sqft1731 Beacon St APT 412, Brookline, MA 02445Sold
- $750,0001 bd1 ba925 sqft1731 Beacon St APT 512, Brookline, MA 02445Sold
- $629,0001 bd1 ba682 sqft1731 Beacon St APT 520, Brookline, MA 02445Pending
Nearby schools
GreatSchools rating
- 8/10John D Runkle SchoolGrades: PK-8Distance: 0.3 mi
- 8/10Brookline High SchoolGrades: 9-12Distance: 0.7 mi
- 9/10Michael Driscoll SchoolGrades: K-8Distance: 0.3 mi
Get a cash offer in 3 minutes
Find out how much your home could sell for in as little as 3 minutes with a no-obligation cash offer.
Estimated market value
$737,000
Get a cash offer in 3 minutes
Find out how much your home could sell for in as little as 3 minutes with a no-obligation cash offer.
Estimated market value
$737,000
- Massachusetts
- Norfolk County
- Brookline
- 02445
- 1731 Beacon St Apartment 508
