Enjoy the best of Cambridge Crossing in this exceptional residence at the sought-after Sierra + Tango Condominiums. Located in the heart of Cambridge Crossing just steps from expansive green spaces, premier dining, cafés, CambridgeSide, Musuem of Science. Easy access to the Lechmere Green Line and minutes to Downtown Boston, Logan Airport, and major commuter routes. Flooded with natural light from dramatic floor-to-ceiling windows, this well appointed home features bamboo hardwood floors, an open-concept layout, and sophisticated modern finishes. The spacious living and dining areas seamlessly connect to a stylish kitchen, creating the perfect setting for entertaining and everyday living. Enjoy large bedrooms, flexible space for a home office or nursery, custom storage, and in-unit laundry. Luxury amenities including 24/7 concierge, one garage parking, bike storage, guest parking, and complimentary shuttle to Kendall Square, MIT, and Mass General.
Sold for $962,600
Zestimate®
$962,600
2 Earhart St Unit 134, Cambridge, MA 02141
2beds
1,273sqft
Condominium
Built in 2006
-- sqft lot
$962,600 Zestimate®
$756/sqft
$4,974 Estimated rent
Home value
$962,600
$905,000 - $1.03M
$4,974/mo
Zestimate® history
Owner options
List your home for rent
$4,974/mo
Rent Zestimate®
Find your next renter with Zillow Rental Manager. Plus, with online applications, you can quickly screen prospective tenants – for free.
$4,974/mo
Rent Zestimate®
Refinance and save
$7,560/mo
Est. payment
Refinancing to a lower rate could help reduce your monthly payments and save thousands over the life of the loan.
$7,560/mo
Est. payment
Explore your selling options
Work with a Zillow partner agent
Leverage their expertise and Zillow's premium Showcase listings to get your home seen by more buyers.
Get startedList with your own agent
Get your home in front of millions of buyers by listing it on Zillow.
Learn how to do itSell it yourself
Take full control of how buyers see your home on Zillow by listing For Sale by Owner (FSBO).
List your homeWhat's special
In-unit laundryOpen-concept layoutStylish kitchenBamboo hardwood floorsSophisticated modern finishesCustom storageLarge bedrooms
Zillow last checked:
Listing updated:
Listed by:
Rose Hall 857-207-7579,
Blue Ocean Realty, LLC 617-206-5700,
KeyKuen Ho
Bought with:
Alex Wong
Serhant
Source: MLS PIN,MLS#: 73533360
Facts & features
Interior
Bedrooms & bathrooms
- Bedrooms: 2
- Bathrooms: 2
- Full bathrooms: 1
- 1/2 bathrooms: 1
- Main level bathrooms: 1
Primary bedroom
- Features: Bathroom - Full, Walk-In Closet(s), Flooring - Wall to Wall Carpet, Recessed Lighting, Lighting - Overhead
- Level: Second
- Area: 148.74
- Dimensions: 11.1 x 13.4
Bedroom 2
- Features: Closet, Flooring - Wall to Wall Carpet, Recessed Lighting, Lighting - Overhead
- Level: Second
- Area: 135.52
- Dimensions: 12.1 x 11.2
Bathroom 1
- Features: Bathroom - Half, Flooring - Hardwood, Lighting - Pendant
- Level: Main,First
- Area: 29.7
- Dimensions: 5.4 x 5.5
Bathroom 2
- Features: Bathroom - Full, Bathroom - With Tub & Shower, Flooring - Stone/Ceramic Tile, Lighting - Pendant, Lighting - Overhead
- Level: Second
- Area: 44.55
- Dimensions: 8.1 x 5.5
Kitchen
- Features: Flooring - Hardwood, Open Floorplan, Recessed Lighting, Lighting - Pendant
- Level: Main,First
- Area: 123.5
- Dimensions: 9.5 x 13
Living room
- Features: Bathroom - Half, Flooring - Hardwood, Deck - Exterior, Exterior Access, Open Floorplan, Recessed Lighting, Lighting - Overhead
- Level: First
- Area: 422.73
- Dimensions: 18.3 x 23.1
Heating
- Heat Pump
Cooling
- Unit Control
Appliances
- Included: Range, Dishwasher, Disposal, Microwave, Refrigerator, Washer, Dryer, Plumbed For Ice Maker
- Laundry: Electric Dryer Hookup, Washer Hookup
Features
- Open Floorplan, Entrance Foyer
- Flooring: Carpet, Bamboo, Flooring - Hardwood
- Doors: Insulated Doors
- Windows: Insulated Windows
- Has basement: No
- Has fireplace: No
Interior area
- Total structure area: 1,273
- Total interior livable area: 1,273 sqft
- Finished area above ground: 1,273
Property
Parking
- Total spaces: 1
- Parking features: Under, Deeded
- Attached garage spaces: 1
Features
- Entry location: Unit Placement(Upper)
- Exterior features: City View(s), Professional Landscaping, Sprinkler System
- Has view: Yes
- View description: City
Details
- Parcel number: 4756144
- Zoning: RES.
Construction
Type & style
- Home type: Condo
- Property subtype: Condominium
- Attached to another structure: Yes
Materials
- Stone
- Roof: Rubber,Reflective Roofing-ENERGY STAR
Condition
- Year built: 2006
Utilities & green energy
- Electric: Circuit Breakers
- Sewer: Public Sewer
- Water: Public
- Utilities for property: for Electric Range, for Electric Dryer, Washer Hookup, Icemaker Connection
Community & HOA
Community
- Features: Public Transportation, Shopping, Park, Walk/Jog Trails, Bike Path, T-Station, University
- Security: Intercom, TV Monitor, Concierge
HOA
- Amenities included: Hot Water, Elevator(s), Playground, Park, Trail(s)
- Services included: Heat, Gas, Water, Sewer, Insurance, Security, Maintenance Structure, Maintenance Grounds, Snow Removal, Trash
- HOA fee: $1,208 monthly
Location
- Region: Cambridge
Financial & listing details
- Price per square foot: $756/sqft
- Tax assessed value: $1,067,500
- Annual tax amount: $6,779
- Date on market: 6/15/2026
Price history
| Date | Event | Price |
|---|---|---|
| 9/30/2026 | Sold | $962,600-8.3%$756/sqft |
Source: MLS PIN #73533360 Report a problem | ||
| 9/26/2026 | Pending sale | $1,049,900$825/sqft |
Source: MLS PIN #73533360 Report a problem | ||
| 8/12/2026 | Price change | $1,049,900-4.5%$825/sqft |
Source: MLS PIN #73533360 Report a problem | ||
| 7/9/2026 | Price change | $1,099,000-4.4%$863/sqft |
Source: MLS PIN #73533360 Report a problem | ||
| 6/10/2026 | Listed for sale | $1,150,000$903/sqft |
Source: MLS PIN #73533360 Report a problem | ||
Public tax history
| Year | Property taxes | Tax assessment |
|---|---|---|
| 2025 | $6,779 +11.3% | $1,067,500 +3.7% |
| 2024 | $6,093 +6.3% | $1,029,200 +5.3% |
| 2023 | $5,730 +0.6% | $977,800 +1.6% |
| 2022 | $5,696 -2.7% | $962,100 -3.9% |
| 2021 | $5,856 +7.1% | $1,001,100 +5.3% |
| 2020 | $5,468 +4.1% | $951,000 +7.6% |
| 2019 | $5,251 +1.7% | $884,000 +7.7% |
| 2018 | $5,163 +4% | $820,800 +7.3% |
| 2017 | $4,965 +2.6% | $765,000 +10.5% |
| 2016 | $4,840 +0.8% | $692,400 +12.8% |
| 2015 | $4,800 +6.8% | $613,800 +14.4% |
| 2014 | $4,495 +1.5% | $536,400 +4.9% |
| 2013 | $4,429 +3.2% | $511,400 +1% |
| 2012 | $4,292 +3.9% | $506,100 |
| 2011 | $4,130 -3.5% | $506,100 -8.7% |
| 2010 | $4,278 | $554,200 |
Find assessor info on the county website
Neighborhood: East Cambridge
Nearby homes
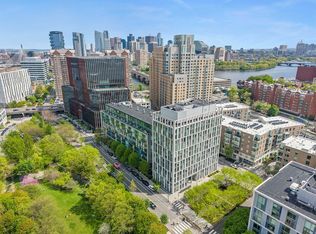
- $799,0001 bd1 ba794 sqft2 Earhart St UNIT 308, Cambridge, MA 02141For Sale
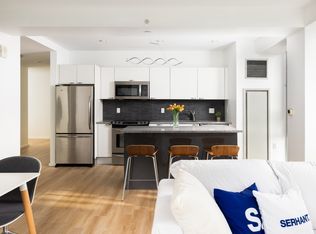
- $1,030,0002 bd1 ba951 sqft2 Earhart St UNIT 1003, Cambridge, MA 02141For Sale
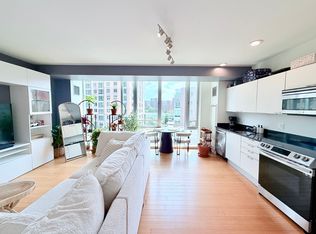
- $600,0001 bd1 ba702 sqft2 Earhart St UNIT 524, Cambridge, MA 02141Sold
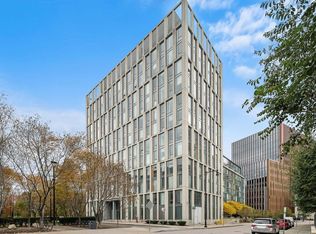
- $698,0001 bd1 ba702 sqft2 Earhart St UNIT 424, Cambridge, MA 02141Sold
- $860,0001 bd1 ba911 sqft2 Earhart St UNIT 413, Cambridge, MA 02141Sold
- $730,0001 bd1 ba692 sqft2 Earhart St UNIT 412, Cambridge, MA 02141Sold
- $870,0002 bd2 ba1k sqft2 Earhart St UNIT 907, Cambridge, MA 02141Sold
- $924,9001 bd2 ba1k sqft2 Earhart St UNIT 915, Cambridge, MA 02141Sold
Nearby schools
GreatSchools rating
- 5/10Kennedy-Longfellow SchoolGrades: PK-5Distance: 0.7 mi
- 8/10Vassal Lane Upper SchoolGrades: 6-8Distance: 0.7 mi
- 8/10Cambridge Rindge and Latin SchoolGrades: 9-12Distance: 2 mi
Get a cash offer in 3 minutes
Find out how much your home could sell for in as little as 3 minutes with a no-obligation cash offer.
Estimated market value
$962,600
Get a cash offer in 3 minutes
Find out how much your home could sell for in as little as 3 minutes with a no-obligation cash offer.
Estimated market value
$962,600
- Massachusetts
- Middlesex County
- Cambridge
- 02141
- East Cambridge
- 2 Earhart St Unit 134
