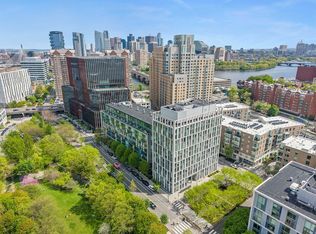
CX Cambridge Crossing – Sierra + Tango Condominium. Experience modern living in the heart of Cambridge Crossing (CX) under $600K, one of Greater Boston's fastest-growing biotech and innovation districts. This south-facing one-bedroom, one-bathroom residence offers a bright, thoughtfully designed layout with numerous upgrades throughout. Floor-to-ceiling windows with open-concept living and kitchen abundant natural afternoon sunlight, creating a warm and inviting atmosphere. Unit 524 features bamboo hardwood flooring, a spacious custom built-in closet system, an in-unit stackable washer and dryer, and a contemporary kitchen equipped with stainless steel appliances. The full bathroom includes additional storage space, maximizing both functionality and convenience. Building including 24/7 concierge service, professional onsite management, bike storage, and complimentary EZ Ride shuttle serving Kendall Square, Harvard/MIT, North Station and Cambridgeport. Complete with one garage space.
Sold for $600,000
Zestimate®
$600,000
2 Earhart St Unit 524, Cambridge, MA 02141
1beds
702sqft
Condominium
Built in 2006
-- sqft lot
$600,000 Zestimate®
$855/sqft
$3,324 Estimated rent
Home value
$600,000
$564,000 - $642,000
$3,324/mo
Zestimate® history
Owner options
List your home for rent
$3,324/mo
Rent Zestimate®
Find your next renter with Zillow Rental Manager. Plus, with online applications, you can quickly screen prospective tenants – for free.
$3,324/mo
Rent Zestimate®
Refinance and save
$4,657/mo
Est. payment
Refinancing to a lower rate could help reduce your monthly payments and save thousands over the life of the loan.
$4,657/mo
Est. payment
Explore your selling options
Work with a Zillow partner agent
Leverage their expertise and Zillow's premium Showcase listings to get your home seen by more buyers.
Get startedList with your own agent
Get your home in front of millions of buyers by listing it on Zillow.
Learn how to do itSell it yourself
Take full control of how buyers see your home on Zillow by listing For Sale by Owner (FSBO).
List your homeWhat's special
Bamboo hardwood flooringOne garage spaceBright thoughtfully designed layoutOpen-concept living and kitchenFloor-to-ceiling windowsAbundant natural afternoon sunlightSouth-facing one-bedroom one-bathroom residence
Zillow last checked:
Listing updated:
Listed by:
Alex Wong 617-459-6494,
Serhant 617-250-0559
Bought with:
Michael Davis
Prime Realty
Source: MLS PIN,MLS#: 73554710
Facts & features
Interior
Bedrooms & bathrooms
- Bedrooms: 1
- Bathrooms: 1
- Full bathrooms: 1
Primary bathroom
- Features: Yes
Bathroom 1
- Features: Bathroom - Full, Bathroom - Tiled With Tub & Shower, Ceiling Fan(s), Flooring - Stone/Ceramic Tile, Washer Hookup
Kitchen
- Features: Flooring - Hardwood, Open Floorplan, Recessed Lighting
Living room
- Features: Bathroom - Full, Closet, Flooring - Hardwood, Open Floorplan, Recessed Lighting
Heating
- Central, Forced Air, Heat Pump, Oil, Electric, Unit Control, Wall Furnace
Cooling
- Central Air, Heat Pump, Individual, Unit Control
Appliances
- Included: Disposal, Microwave, ENERGY STAR Qualified Refrigerator, ENERGY STAR Qualified Dryer, ENERGY STAR Qualified Dishwasher, ENERGY STAR Qualified Washer, Range, Plumbed For Ice Maker
- Laundry: Bathroom - Full, Electric Dryer Hookup, Washer Hookup, In Unit
Features
- Internet Available - Broadband
- Flooring: Wood, Tile, Carpet, Engineered Hardwood
- Doors: Insulated Doors
- Windows: Insulated Windows
- Has basement: Yes
- Has fireplace: No
- Common walls with other units/homes: 2+ Common Walls
Interior area
- Total structure area: 702
- Total interior livable area: 702 sqft
- Finished area above ground: 702
- Finished area below ground: 0
Property
Parking
- Total spaces: 1
- Parking features: Detached, Under, Assigned
- Attached garage spaces: 1
Features
- Entry location: Unit Placement(Street)
Details
- Parcel number: 4720399
- Zoning: 102
Construction
Type & style
- Home type: Condo
- Property subtype: Condominium
- Attached to another structure: Yes
Condition
- Year built: 2006
Utilities & green energy
- Electric: 110 Volts, 220 Volts
- Sewer: Public Sewer
- Water: Public
- Utilities for property: for Electric Range, for Electric Oven, for Electric Dryer, Washer Hookup, Icemaker Connection
Community & HOA
Community
- Features: Public Transportation, Shopping, Park, Walk/Jog Trails, Medical Facility, Laundromat, Bike Path, Conservation Area, Highway Access, Marina, Private School, Public School, T-Station, University
- Security: Doorman, Security Gate, Concierge
HOA
- Amenities included: Hot Water, Elevator(s), Playground, Park, Recreation Facilities, Garden Area
- Services included: Heat, Gas, Water, Sewer, Insurance, Security, Maintenance Structure, Road Maintenance, Maintenance Grounds, Snow Removal, Reserve Funds
- HOA fee: $698 monthly
Location
- Region: Cambridge
Financial & listing details
- Price per square foot: $855/sqft
- Tax assessed value: $609,400
- Annual tax amount: $4,145
- Date on market: 9/18/2026
Price history
| Date | Event | Price |
|---|---|---|
| 10/21/2026 | Sold | $600,000+0.2%$855/sqft |
Source: MLS PIN #73554710 Report a problem | ||
| 10/5/2026 | Pending sale | $599,000$853/sqft |
Source: MLS PIN #73554710 Report a problem | ||
| 9/23/2026 | Listed for sale | $599,000$853/sqft |
Source: MLS PIN #73554710 Report a problem | ||
| 8/6/2026 | Pending sale | $599,000$853/sqft |
Source: MLS PIN #73554710 Report a problem | ||
| 7/24/2026 | Listed for sale | $599,000+16.3%$853/sqft |
Source: MLS PIN #73554710 Report a problem | ||
| 7/1/2025 | Listing removed | $3,200$5/sqft |
Source: MLS PIN #73360070 Report a problem | ||
| 4/15/2025 | Listed for rent | $3,200+6.7%$5/sqft |
Source: MLS PIN #73360070 Report a problem | ||
| 12/2/2023 | Listing removed | -- |
Source: MLS PIN #73143082 Report a problem | ||
| 10/31/2023 | Price change | $3,000-6.3%$4/sqft |
Source: MLS PIN #73143082 Report a problem | ||
| 8/28/2023 | Price change | $3,200-12.3%$5/sqft |
Source: MLS PIN #73143082 Report a problem | ||
| 8/1/2023 | Listed for rent | $3,650$5/sqft |
Source: MLS PIN #73143082 Report a problem | ||
| 8/29/2014 | Sold | $515,000-1%$734/sqft |
Source: Public Record Report a problem | ||
| 8/2/2014 | Pending sale | $520,000$741/sqft |
Source: Meridian Realty Group #71721418 Report a problem | ||
| 7/30/2014 | Listed for sale | $520,000$741/sqft |
Source: Meridian Realty Group #71721418 Report a problem | ||
Public tax history
| Year | Property taxes | Tax assessment |
|---|---|---|
| 2025 | $3,686 +4.1% | $580,500 -2.9% |
| 2024 | $3,540 +6.6% | $598,000 +5.5% |
| 2023 | $3,321 -0.1% | $566,700 +0.9% |
| 2022 | $3,323 -4.3% | $561,400 -5.5% |
| 2021 | $3,474 +4.1% | $593,900 +2.4% |
| 2020 | $3,336 +4.4% | $580,200 +7.9% |
| 2019 | $3,194 +5.2% | $537,700 +11.4% |
| 2018 | $3,036 +4.2% | $482,700 +7.6% |
| 2017 | $2,913 +3.2% | $448,800 +11.1% |
| 2016 | $2,824 +1.1% | $404,000 +13.2% |
| 2015 | $2,792 +1.7% | $357,000 +9% |
| 2014 | $2,745 -1.4% | $327,600 +1.9% |
| 2013 | $2,785 +3.2% | $321,600 +1% |
| 2012 | $2,699 +3.9% | $318,300 |
| 2011 | $2,597 -3.5% | $318,300 -8.7% |
| 2010 | $2,691 | $348,600 |
Find assessor info on the county website
Neighborhood: East Cambridge
Nearby homes
- $799,0001 bd1 ba794 sqft2 Earhart St UNIT 308, Cambridge, MA 02141For Sale
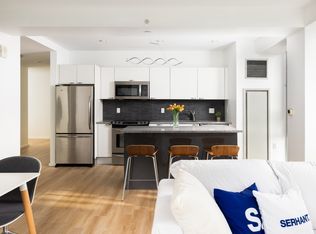
- $1,030,0002 bd1 ba951 sqft2 Earhart St UNIT 1003, Cambridge, MA 02141For Sale
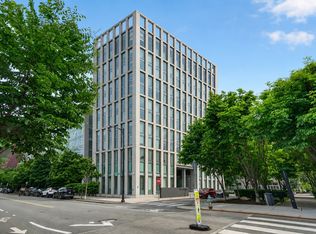
- $962,6002 bd2 ba1.2k sqft2 Earhart St UNIT 134, Cambridge, MA 02141Sold
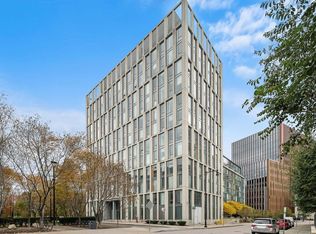
- $698,0001 bd1 ba702 sqft2 Earhart St UNIT 424, Cambridge, MA 02141Sold
- $860,0001 bd1 ba911 sqft2 Earhart St UNIT 413, Cambridge, MA 02141Sold
- $730,0001 bd1 ba692 sqft2 Earhart St UNIT 412, Cambridge, MA 02141Sold
- $870,0002 bd2 ba1k sqft2 Earhart St UNIT 907, Cambridge, MA 02141Sold
- $924,9001 bd2 ba1k sqft2 Earhart St UNIT 915, Cambridge, MA 02141Sold
Nearby schools
GreatSchools rating
- 5/10Kennedy-Longfellow SchoolGrades: PK-5Distance: 0.7 mi
- 8/10Vassal Lane Upper SchoolGrades: 6-8Distance: 0.7 mi
- 8/10Cambridge Rindge and Latin SchoolGrades: 9-12Distance: 2 mi
Get a cash offer in 3 minutes
Find out how much your home could sell for in as little as 3 minutes with a no-obligation cash offer.
Estimated market value
$600,000
Get a cash offer in 3 minutes
Find out how much your home could sell for in as little as 3 minutes with a no-obligation cash offer.
Estimated market value
$600,000
- Massachusetts
- Middlesex County
- Cambridge
- 02141
- East Cambridge
- 2 Earhart St Unit 524
