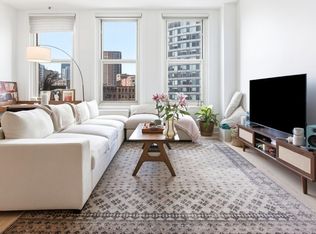
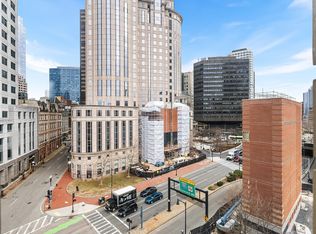
Experience elevated urban living in this sun-drenched corner loft, featuring oversized windows on two exposures and a thoughtfully designed open layout. Bedrooms are positioned on opposite sides of the living space, offering both privacy and functionality. The spacious primary suite includes an ensuite bath, generous closets, and custom storage. Plantation shutters, soaring ceilings, and hardwood floors enhance the home's elegant appeal. The chef's kitchen features quartz countertops, a large center island, and an updated stove, while an in-unit LG washer/dryer, coat closet, and versatile hallway space add convenience. Just outside, a beautifully landscaped courtyard provides a peaceful retreat for relaxing or working outdoors. Additional amenities include dedicated storage and bike storage. Ideally located near shops, restaurants, parks, public transit, and major highways, this exceptional residence offers the perfect blend of luxury, comfort, and convenience.
For sale
Price cut: $65K (10/16)
$1,070,000
70 Lincoln St Unit L212, Boston, MA 02111
2beds
1,137sqft
Condominium
Built in 1895
-- sqft lot
$1,033,900 Zestimate®
$941/sqft
$920/mo HOA
What's special
- 111 days
- 274
- 5
Zillow last checked:
Listing updated:
Listed by:
Irma Gutosic 617-947-2071,
Centre Realty Group 617-332-0077
Source: MLS PIN,MLS#: 73542814
Facts & features
Interior
Bedrooms & bathrooms
- Bedrooms: 2
- Bathrooms: 2
- Full bathrooms: 2
Primary bedroom
- Features: Flooring - Wall to Wall Carpet
Bedroom 2
- Features: Flooring - Wall to Wall Carpet
Primary bathroom
- Features: Yes
Dining room
- Features: Flooring - Wood
Kitchen
- Features: Flooring - Wood
Living room
- Features: Flooring - Wood
Heating
- Forced Air, Heat Pump
Cooling
- Central Air
Appliances
- Included: Range, Dishwasher, Disposal, Microwave, Refrigerator, Washer, Dryer
- Laundry: In Unit
Features
- Flooring: Carpet, Hardwood
- Has basement: No
- Has fireplace: No
- Common walls with other units/homes: Corner
Interior area
- Total structure area: 1,137
- Total interior livable area: 1,137 sqft
- Finished area above ground: 1,137
Video & virtual tour
Property
Parking
- Parking features: Rented, On Street
- Has uncovered spaces: Yes
Features
- Entry location: Unit Placement(Upper)
Lot
- Size: 1,137 Square Feet
Details
- Parcel number: W:03 P:04304 S:188,4632055
- Zoning: CD
- Other equipment: Intercom
Construction
Type & style
- Home type: Condo
- Property subtype: Condominium
- Attached to another structure: Yes
Condition
- Year built: 1895
- Major remodel year: 2006
Utilities & green energy
- Electric: 110 Volts
- Sewer: Public Sewer
- Water: Public
Community & HOA
Community
- Features: Public Transportation, Shopping, Park, Medical Facility, Bike Path, Highway Access, T-Station
- Security: Intercom, Security Gate
HOA
- Amenities included: Elevator(s)
- Services included: Gas, Water, Sewer, Insurance, Maintenance Structure, Maintenance Grounds, Snow Removal, Trash
- HOA fee: $920 monthly
Location
- Region: Boston
Financial & listing details
- Price per square foot: $941/sqft
- Tax assessed value: $875,900
- Annual tax amount: $10,143
- Date on market: 6/28/2026
Estimated market value
$1,033,900
$982,000 - $1.09M
$4,615/mo
Price history
| Date | Event | Price |
|---|---|---|
| 10/16/2026 | Price change | $1,070,000-5.7%$941/sqft |
Source: MLS PIN #73542814 Report a problem | ||
| 6/28/2026 | Listed for sale | $1,135,000+81.3%$998/sqft |
Source: MLS PIN #73542814 Report a problem | ||
| 7/31/2017 | Listing removed | $3,850$3/sqft |
Source: Real Estate Resources Boston Report a problem | ||
| 6/20/2017 | Listed for rent | $3,850$3/sqft |
Source: Keller Williams Realty #72184825 Report a problem | ||
| 1/31/2008 | Sold | $626,000+0.9%$551/sqft |
Source: Public Record Report a problem | ||
| 6/21/2006 | Sold | $620,340$546/sqft |
Source: LINK #63696 Report a problem | ||
Public tax history
| Year | Property taxes | Tax assessment |
|---|---|---|
| 2025 | $10,143 +6.2% | $875,900 -0.1% |
| 2024 | $9,555 +3.5% | $876,600 +2% |
| 2023 | $9,229 +0.6% | $859,300 +2% |
| 2022 | $9,170 +4% | $842,800 +2% |
| 2021 | $8,816 -1.1% | $826,200 -2.1% |
| 2020 | $8,915 +5.2% | $844,200 +5% |
| 2019 | $8,472 +1.6% | $803,800 +1% |
| 2018 | $8,342 +328% | $796,000 +4% |
| 2017 | $1,949 -75% | $765,600 +8% |
| 2016 | $7,797 -3.5% | $708,800 +6.3% |
| 2015 | $8,077 +4.9% | $667,000 +9% |
| 2014 | $7,700 +1.5% | $612,100 +6% |
| 2013 | $7,588 +2.4% | $577,500 +1.6% |
| 2012 | $7,412 +2% | $568,400 |
| 2011 | $7,270 +7.7% | $568,400 |
| 2010 | $6,753 +8.7% | $568,400 -2.7% |
| 2009 | $6,210 -3.1% | $584,200 |
| 2008 | $6,409 | $584,200 |
Find assessor info on the county website
Monthly payment
Est. payment
Payment breakdown
Explore the cost of this home by adjusting the details. Changes won't be saved.Climate risks
Neighborhood: Leather District

Similar homes
- $1,049,0001 bd2 ba1.4k sqftThe Lofts At 210 Lincoln Street, Boston, MA 02111For Sale
 MLS ID #73577936, Caroline Morson, Compass. MLS PIN
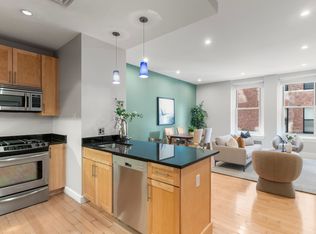
 - $849,0002 bd2 ba1k sqft70 Lincoln St Unit L219, Boston, MA 02111For Sale
 MLS ID #73578930, Elizabeth Crowley, William Raveis R.E. & Home Services. MLS PIN
 - $1,075,0003 bd2 ba1.4k sqft98 G St APT 4, South Boston, MA 02127For Sale
 MLS ID #73587723, Stephen McCarthy, William Raveis R.E. & Home Services. MLS PIN
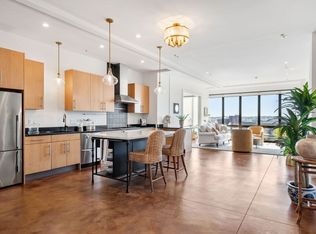
 - $1,090,0002 bd2 ba1.3k sqft36 A St Unit 5D, South Boston, MA 02127For Sale
 MLS ID #73577556, Dom Lange, Gibson Sotheby's International Realty. MLS PIN
