Rarely available and undeniably striking, this corner loft unit at 210 Lincoln Street captures the very best of the Historic Leather District. Unit 604 is a masterclass in industrial elegance, defined by soaring 12-foot ceilings and iconic mushroom columns that nod to the building’s past. Wrapped in twelve oversized windows, the home is bathed in natural light that glows across the rich hardwood floors. The heart of the home is an expansive, open-concept living area designed for both quiet evenings and vibrant gatherings. The renovated kitchen is a chef’s delight, featuring sleek stainless steel appliances, a dedicated drinks refrigerator, and extra-tall cabinetry that maximizes storage. A large eat-in island serves as the natural hub for the space, blending style and utility seamlessly. Retreat to the primary bedroom suite, a private sanctuary complete with generous custom-designed closets and a spa-like marble bathroom ensuite. Both full bathrooms are finished with timeless marble, offering a touch of luxury to the daily routine. Modern essentials are all accounted for, including in-unit laundry and classic white wood-slatted shades for effortless light control. Located just moments from South Station, the Rose Kennedy Greenway, and the bustling Seaport and Financial Districts, this loft offers a sophisticated urban lifestyle with immediate access to I-93 and the Mass Pike. Experience a perfect blend of historic character and contemporary refinement in one of Boston’s most sought-after loft enclaves.
For sale
$1,049,000
210 Lincoln St #604, Boston, MA 02111
1beds
1,431sqft
Condominium
Built in 1899
-- sqft lot
$-- Zestimate®
$733/sqft
$660/mo HOA
What's special
In-unit laundryRich hardwood floorsRenovated kitchenCorner loft unitSleek stainless steel appliancesPrimary bedroom suiteDedicated drinks refrigerator
- 2 days
- 106
- 20
Zillow last checked:
Listing updated:
Listed by:
Caroline Morson 617-968-4445,
Compass 617-206-3333
Source: MLS PIN,MLS#: 73577936
Facts & features
Interior
Bedrooms & bathrooms
- Bedrooms: 1
- Bathrooms: 2
- Full bathrooms: 2
Primary bedroom
- Area: 249.37
- Dimensions: 12.42 x 20.08
Primary bathroom
- Features: Yes
Bathroom 1
- Area: 46.67
- Dimensions: 9.33 x 5
Bathroom 2
- Area: 45.11
- Dimensions: 9.33 x 4.83
Dining room
- Area: 217.84
- Dimensions: 20.58 x 10.58
Kitchen
- Area: 313.9
- Dimensions: 20.58 x 15.25
Living room
- Area: 438.49
- Dimensions: 19.42 x 22.58
Heating
- Central, Forced Air, Steam, Unit Control
Cooling
- Central Air
Appliances
- Included: Range, Oven, Dishwasher, Disposal, Microwave, Refrigerator, Freezer, Washer, Dryer, Wine Refrigerator
- Laundry: In Unit
Features
- Flooring: Wood, Hardwood
- Has basement: No
- Has fireplace: No
- Common walls with other units/homes: End Unit,Corner
Interior area
- Total structure area: 1,431
- Total interior livable area: 1,431 sqft
- Finished area above ground: 1,431
Property
Parking
- Parking features: On Street
- Has uncovered spaces: Yes
Features
- Entry location: Unit Placement(Upper)
Details
- Parcel number: 0305336046,4139824
- Zoning: 102RES
Construction
Type & style
- Home type: Condo
- Property subtype: Condominium
- Attached to another structure: Yes
Materials
- Brick, Stone
- Roof: Rubber
Condition
- Year built: 1899
- Major remodel year: 1999
Utilities & green energy
- Sewer: Public Sewer
- Water: Public
- Utilities for property: for Electric Range, for Electric Oven
Community & HOA
Community
- Features: Public Transportation, Shopping, Park, Walk/Jog Trails, Medical Facility, Bike Path, Conservation Area, Highway Access, House of Worship, Public School, T-Station, University
- Security: Intercom
HOA
- Amenities included: Elevator(s)
- Services included: Heat, Water, Sewer, Insurance, Maintenance Structure, Snow Removal
- HOA fee: $660 monthly
Location
- Region: Boston
Financial & listing details
- Price per square foot: $733/sqft
- Tax assessed value: $999,999,999
- Annual tax amount: $10,933
- Date on market: 9/17/2026
Estimated market value
Not available
Estimated sales range
Not available
Not available
Price history
| Date | Event | Price |
|---|---|---|
| 9/16/2026 | Listed for sale | $1,049,000+108.1%$733/sqft |
Source: MLS PIN #73577936 Report a problem | ||
| 7/1/2002 | Sold | $504,000+10.2%$352/sqft |
Source: LINK #25409 Report a problem | ||
| 4/14/2000 | Sold | $457,500$320/sqft |
Source: LINK #8212 Report a problem | ||
Public tax history
Tax history is unavailable.
Monthly payment
Est. payment
Payment breakdown
Explore the cost of this home by adjusting the details. Changes won't be saved.Climate risks
Neighborhood: Leather District


Similar homes
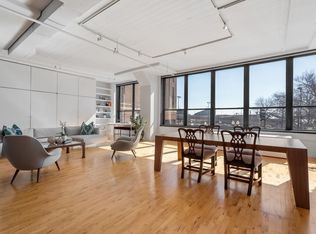
- $895,0002 bd2 ba1k sqft70 Lincoln St Unit L219, Boston, MA 02111For Sale
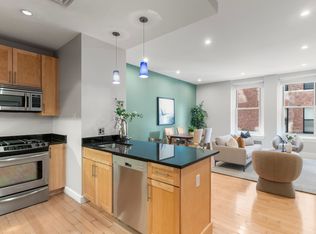 MLS ID #73578930, Elizabeth Crowley, William Raveis R.E. & Home Services. MLS PIN
 - $1,250,0002 bd2 ba1.7k sqftThe Residences At 210 South Street, Boston, MA 02111For Sale
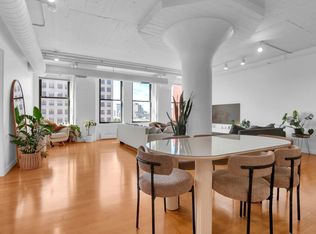 MLS ID #73577080, Caroline Barry, Real Broker MA, LLC. MLS PIN
 - $1,295,0002 bd2 ba1.1k sqft580 Washington St Unit 1207, Boston, MA 02111For Sale
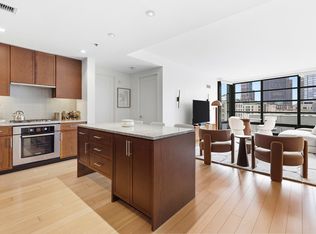 MLS ID #73578187, Khoury Group, Serhant. MLS PIN
 - $1,049,0002 bd2 ba1.1k sqftThe Parkside Residence, Boston, MA 02111For Sale
 MLS ID #73561693, Jenn Ye, Greatland Real Estate LLC. MLS PIN
