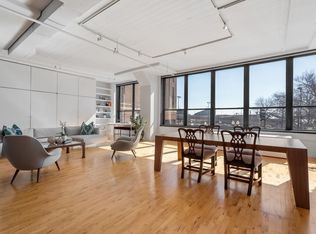
Explore city living in the heart of downtown Boston's Leather District! This city-chic 1500+ sq ft corner loft condo offers a well-designed floor plan with two bedrooms and two full baths. The meticulous renovations transform this space into a stylish sanctuary, complemented by oversized windows with abundant natural light throughout the day. Enjoy low HOA fees, including all-in insurance. PET friendly! The location is close to everything the city has to offer... transportation, restaurants, shopping, major highways, the Seaport and Logan airport, etc. Don't miss the opportunity to make this urban oasis your own. Get in touch with listing agent today, for a private showing!
Sold for $1,200,000
$1,200,000
210 Lincoln St #801, Boston, MA 02111
2beds
1,508sqft
Condominium
Built in 1899
-- sqft lot
$1,167,000 Zestimate®
$796/sqft
$4,194 Estimated rent
Home value
$1,167,000
$1.09M - $1.25M
$4,194/mo
Zestimate® history
Owner options
List your home for rent
$4,194/mo
Rent Zestimate®
Find your next renter with Zillow Rental Manager. Plus, with online applications, you can quickly screen prospective tenants – for free.
$4,194/mo
Rent Zestimate®
Refinance and save
$8,255/mo
Est. payment
Refinancing to a lower rate could help reduce your monthly payments and save thousands over the life of the loan.
$8,255/mo
Est. payment
Explore your selling options
Work with a Zillow partner agent
Leverage their expertise and Zillow's premium Showcase listings to get your home seen by more buyers.
Get startedList with your own agent
Get your home in front of millions of buyers by listing it on Zillow.
Learn how to do itSell it yourself
Take full control of how buyers see your home on Zillow by listing For Sale by Owner (FSBO).
List your homeWhat's special
Major highwaysOversized windowsStylish sanctuaryWell-designed floor plan
Zillow last checked:
Listing updated:
Listed by:
Joan Donahue 617-513-3376,
Gibson Sotheby's International Realty 617-242-4222
Bought with:
Jacquelyn O'Connor
Keller Williams Realty Boston-Metro | Back Bay
Source: MLS PIN,MLS#: 73070887
Facts & features
Interior
Bedrooms & bathrooms
- Bedrooms: 2
- Bathrooms: 2
- Full bathrooms: 2
Primary bedroom
- Features: Bathroom - Full, Walk-In Closet(s), Closet/Cabinets - Custom Built, Flooring - Hardwood, Cable Hookup, High Speed Internet Hookup, Remodeled, Lighting - Overhead, Closet - Double, Pocket Door
- Level: First
- Area: 206.56
- Dimensions: 14.08 x 14.67
Bedroom 2
- Features: Closet, Closet/Cabinets - Custom Built, Flooring - Hardwood, Cable Hookup, High Speed Internet Hookup, Remodeled, Lighting - Overhead, Pocket Door
- Level: First
- Area: 117.3
- Dimensions: 11.08 x 10.58
Primary bathroom
- Features: Yes
Bathroom 1
- Features: Bathroom - Full, Bathroom - Double Vanity/Sink, Bathroom - Tiled With Shower Stall, Flooring - Marble, Countertops - Stone/Granite/Solid, Countertops - Upgraded, Double Vanity, Remodeled, Lighting - Overhead
- Level: First
- Area: 81.25
- Dimensions: 12.5 x 6.5
Bathroom 2
- Features: Bathroom - Full, Bathroom - Tiled With Tub & Shower, Flooring - Marble, Countertops - Stone/Granite/Solid, Countertops - Upgraded, Cabinets - Upgraded, Remodeled, Lighting - Overhead
- Level: First
- Area: 45
- Dimensions: 9 x 5
Dining room
- Features: Flooring - Hardwood, Cable Hookup, High Speed Internet Hookup, Open Floorplan, Remodeled, Lighting - Overhead
- Level: First
- Area: 117.3
- Dimensions: 11.08 x 10.58
Kitchen
- Features: Flooring - Hardwood, Countertops - Stone/Granite/Solid, Countertops - Upgraded, Kitchen Island, Cabinets - Upgraded, Cable Hookup, High Speed Internet Hookup, Open Floorplan, Remodeled, Stainless Steel Appliances, Lighting - Pendant, Lighting - Overhead
- Level: First
- Area: 160
- Dimensions: 10.67 x 15
Living room
- Features: Flooring - Hardwood, Cable Hookup, High Speed Internet Hookup, Open Floorplan, Remodeled, Lighting - Overhead, Window Seat
- Level: First
- Area: 420.86
- Dimensions: 23.17 x 18.17
Heating
- Central, Forced Air, Steam, Unit Control
Cooling
- Central Air, Unit Control
Appliances
- Included: Oven, Dishwasher, Disposal, Microwave, Refrigerator, Washer, Dryer, Wine Refrigerator, Cooktop, Plumbed For Ice Maker
- Laundry: Electric Dryer Hookup, Remodeled, Washer Hookup, Lighting - Overhead, First Floor, In Unit
Features
- Walk-In Closet(s), Closet/Cabinets - Custom Built, Wired for Sound, Internet Available - Broadband, Internet Available - DSL
- Flooring: Wood, Concrete, Marble
- Basement: None
- Number of fireplaces: 1
- Fireplace features: Living Room
- Common walls with other units/homes: Corner
Interior area
- Total structure area: 1,508
- Total interior livable area: 1,508 sqft
Property
Parking
- Parking features: On Street
- Has uncovered spaces: Yes
Features
- Entry location: Unit Placement(Upper,Front)
- Exterior features: City View(s)
- Has view: Yes
- View description: City
Details
- Parcel number: 4139821
- Zoning: Res
- Other equipment: Intercom
Construction
Type & style
- Home type: Condo
- Property subtype: Condominium
- Attached to another structure: Yes
Materials
- Brick
- Roof: Rubber
Condition
- Year built: 1899
- Major remodel year: 1999
Utilities & green energy
- Electric: 220 Volts, 150 Amp Service
- Sewer: Public Sewer
- Water: Public
- Utilities for property: for Electric Range, for Electric Oven, for Electric Dryer, Washer Hookup, Icemaker Connection
Community & HOA
Community
- Features: Public Transportation, Shopping, Medical Facility, Highway Access, T-Station
- Security: Intercom, Security System
HOA
- Amenities included: Elevator(s)
- Services included: Heat, Water, Sewer, Insurance, Maintenance Structure, Snow Removal
- HOA fee: $766 monthly
Location
- Region: Boston
Financial & listing details
- Price per square foot: $796/sqft
- Tax assessed value: $839,200
- Annual tax amount: $9,013
- Date on market: 1/21/2025
- Listing terms: Contract
Price history
| Date | Event | Price |
|---|---|---|
| 6/18/2024 | Sold | $1,200,000-3.1%$796/sqft |
Source: MLS PIN #73070887 Report a problem | ||
| 4/5/2024 | Contingent | $1,239,000$822/sqft |
Source: MLS PIN #73070887 Report a problem | ||
| 1/10/2024 | Price change | $1,239,000-0.8%$822/sqft |
Source: MLS PIN #73070887 Report a problem | ||
| 10/12/2023 | Price change | $1,249,000-2.3%$828/sqft |
Source: MLS PIN #73070887 Report a problem | ||
| 9/21/2023 | Listed for sale | $1,279,000-1.5%$848/sqft |
Source: MLS PIN #73070887 Report a problem | ||
| 7/18/2023 | Listing removed | $1,299,000$861/sqft |
Source: MLS PIN #73070887 Report a problem | ||
| 5/16/2023 | Listed for sale | $1,299,000$861/sqft |
Source: MLS PIN #73070887 Report a problem | ||
| 4/21/2023 | Listing removed | $1,299,000$861/sqft |
Source: MLS PIN #73070887 Report a problem | ||
| 3/16/2023 | Price change | $1,299,000-3.7%$861/sqft |
Source: MLS PIN #73070887 Report a problem | ||
| 2/15/2023 | Price change | $1,349,000-3.6%$895/sqft |
Source: MLS PIN #73070887 Report a problem | ||
| 1/15/2023 | Listed for sale | $1,399,000+65.6%$928/sqft |
Source: MLS PIN #73070887 Report a problem | ||
| 3/13/2015 | Sold | $845,000-5.6%$560/sqft |
Source: Public Record Report a problem | ||
| 10/23/2014 | Listed for sale | $895,000+16.4%$594/sqft |
Source: Kimball Borgo Real Estate #71760794 Report a problem | ||
| 9/1/2013 | Listing removed | $3,750$2/sqft |
Source: Maxwell Associates #71558330 Report a problem | ||
| 8/13/2013 | Price change | $3,750-5.1%$2/sqft |
Source: Maxwell Associates #71558330 Report a problem | ||
| 7/21/2013 | Listed for rent | $3,950$3/sqft |
Source: Maxwell Associates #71558330 Report a problem | ||
| 5/7/2010 | Listing removed | $769,000$510/sqft |
Source: Onnelly T. Parslow #71025007 Report a problem | ||
| 1/29/2010 | Listed for sale | $769,000+18.3%$510/sqft |
Source: Onnelly T. Parslow #71025007 Report a problem | ||
| 6/13/2003 | Sold | $650,000$431/sqft |
Source: LINK #38871 Report a problem | ||
Public tax history
| Year | Property taxes | Tax assessment |
|---|---|---|
| 2025 | $10,398 +7.1% | $897,900 +0.8% |
| 2024 | $9,705 +7.7% | $890,400 +6.1% |
| 2023 | $9,013 +0.7% | $839,200 +2% |
| 2022 | $8,954 +4% | $823,000 +2% |
| 2021 | $8,610 -9.3% | $806,900 -10.2% |
| 2020 | $9,491 +5.2% | $898,800 +5% |
| 2019 | $9,020 +1.6% | $855,800 +1% |
| 2018 | $8,881 +343.5% | $847,400 +4% |
| 2017 | $2,002 -75% | $815,000 +11.9% |
| 2016 | $8,010 +6% | $728,175 +16.7% |
| 2015 | $7,556 +4.9% | $623,921 +9% |
| 2014 | $7,201 +1.5% | $572,405 +6% |
| 2013 | $7,096 +2.4% | $540,005 +1.6% |
| 2012 | $6,931 +2% | $531,500 |
| 2011 | $6,798 +7.7% | $531,500 |
| 2010 | $6,314 -8.7% | $531,500 -18.3% |
| 2009 | $6,918 -3.1% | $650,800 |
| 2008 | $7,139 -2.9% | $650,800 -2.7% |
| 2007 | $7,355 | $669,200 |
Find assessor info on the county website
Neighborhood: Leather District
Nearby homes
- $898,9001 bd1 ba1.3k sqft210 Lincoln St #202, Boston, MA 02111Off Market
- $1,049,0001 bd2 ba1.4k sqft210 Lincoln St #604, Boston, MA 02111For Sale

- $1,028,0002 bd2 ba1.5k sqft210 Lincoln St #601, Boston, MA 02111Sold

- $1,040,2002 bd2 ba1.4k sqft210 Lincoln St APT 204, Boston, MA 02111Off Market
- $1,051,1002 bd2 ba1.5k sqft210 Lincoln St APT 401, Boston, MA 02111Off Market
- $931,9001 bd1 ba1.3k sqft210 Lincoln St APT 802, Boston, MA 02111Off Market
- $--1 bd1 ba1.3k sqft210 Lincoln St APT 702, Boston, MA 02111Off Market
- $965,3001 bd1 ba1.3k sqft210 Lincoln St #302, Boston, MA 02111Off Market
Nearby schools
GreatSchools rating
- 8/10Josiah Quincy Elementary SchoolGrades: PK-5Distance: 0.4 mi
- 3/10Quincy Upper SchoolGrades: 6-12Distance: 0.3 mi
- NABoston Adult AcademyGrades: 11-12Distance: 0.5 mi
Get a cash offer in 3 minutes
Find out how much your home could sell for in as little as 3 minutes with a no-obligation cash offer.
Estimated market value
$1,167,000
Get a cash offer in 3 minutes
Find out how much your home could sell for in as little as 3 minutes with a no-obligation cash offer.
Estimated market value
$1,167,000
- Massachusetts
- Suffolk County
- Boston
- 02111
- Leather District
- 210 Lincoln St Unit 801
