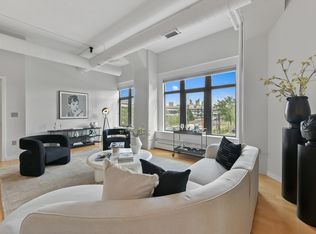
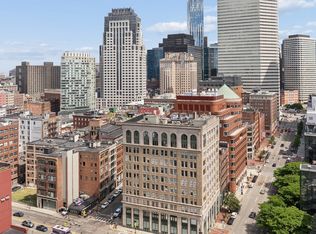
Make the vibrant Leather District neighborhood your new home! Step into this bright 2-bedroom, 2-full-bath loft-style condo. This unit is located on the 6th floor, south-facing and offers 1,728-square-feet of living. The sunny, open floor plan features tall ceilings and gleaming maple hardwood floors. The kitchen has stainless steel appliances and quartz counters, with room for a breakfast nook and formal dining area. The spacious primary bedroom includes an en-suite bath with a Jacuzzi tub and standup shower. Additional amenities include an in-unit washer and dryer and California Closets throughout. Recent investments in the building include a facade restoration project. The concierge building offers security and package pickup, along with a full fitness center and 40 square feet of private storage downstairs. It's steps to the steps from the Boston Common & Public Garden, Theater District, Seaport, South Station, Tufts Medical Center, Chinatown, the Financial District, Ink Block and highway access. You really are in the center of it all at 210 South St!
For sale
$1,250,000
210 South St #U-6-4, Boston, MA 02111
2beds
1,728sqft
Condominium
Built in 1920
-- sqft lot
$-- Zestimate®
$723/sqft
$1,006/mo HOA
What's special
Formal dining areaSpacious primary bedroomIn-unit washer and dryerCalifornia closets throughoutTall ceilingsGleaming maple hardwood floorsQuartz counters
- 6 days
- 158
- 10
Likely to sell faster than
Zillow last checked:
Listing updated:
Listed by:
Caroline Barry 404-932-3018,
Real Broker MA, LLC 855-450-0442
Source: MLS PIN,MLS#: 73577080
Facts & features
Interior
Bedrooms & bathrooms
- Bedrooms: 2
- Bathrooms: 2
- Full bathrooms: 2
- Main level bedrooms: 1
Primary bedroom
- Features: Bathroom - Full, Closet/Cabinets - Custom Built, Flooring - Wall to Wall Carpet, Flooring - Marble, Hot Tub / Spa
Bedroom 2
- Features: Closet/Cabinets - Custom Built, Flooring - Wall to Wall Carpet
- Level: Main,First
Bathroom 1
- Features: Bathroom - Full, Bathroom - With Tub & Shower, Flooring - Marble, Jacuzzi / Whirlpool Soaking Tub
- Level: First
Bathroom 2
- Features: Bathroom - Full, Bathroom - With Shower Stall, Flooring - Stone/Ceramic Tile
- Level: First
Kitchen
- Features: Dining Area, Pantry, Countertops - Stone/Granite/Solid, Breakfast Bar / Nook, Open Floorplan, Stainless Steel Appliances, Lighting - Pendant
- Level: Main,First
Living room
- Features: Flooring - Hardwood, Open Floorplan
- Level: Main,First
Heating
- Central, Forced Air, Baseboard, Unit Control
Cooling
- Central Air, Unit Control
Appliances
- Included: Range, Oven, Dishwasher, Disposal, Microwave, Refrigerator, Freezer, Washer, Dryer
- Laundry: Laundry Closet, First Floor, In Unit
Features
- Exercise Room, Elevator
- Flooring: Hardwood
- Has basement: Yes
- Has fireplace: No
Interior area
- Total structure area: 1,728
- Total interior livable area: 1,728 sqft
- Finished area above ground: 1,728
- Finished area below ground: 0
Property
Features
- Entry location: Unit Placement(Upper)
Lot
- Size: 1,728 Square Feet
Details
- Parcel number: 4596026
- Zoning: 0305358250
Construction
Type & style
- Home type: Condo
- Property subtype: Condominium
- Attached to another structure: Yes
Materials
- Stone
Condition
- Year built: 1920
Utilities & green energy
- Electric: Circuit Breakers
- Sewer: Public Sewer
- Water: Public
Community & HOA
Community
- Features: Public Transportation, Shopping, Park, Medical Facility, Highway Access, T-Station, University
- Security: Intercom, TV Monitor, Doorman
HOA
- Amenities included: Elevator(s), Fitness Center, Storage
- Services included: Heat, Water, Sewer, Insurance, Security, Maintenance Structure, Snow Removal, Trash, Reserve Funds
- HOA fee: $1,006 monthly
Location
- Region: Boston
Financial & listing details
- Price per square foot: $723/sqft
- Tax assessed value: $1,088,500
- Annual tax amount: $13,497
- Date on market: 9/25/2026
Estimated market value
Not available
Estimated sales range
Not available
Not available
Price history
| Date | Event | Price |
|---|---|---|
| 9/17/2026 | Listed for sale | $1,250,000$723/sqft |
Source: MLS PIN #73577080 Report a problem | ||
Public tax history
Tax history is unavailable.
Monthly payment
Est. payment
Payment breakdown
Explore the cost of this home by adjusting the details. Changes won't be saved.Climate risks
Neighborhood: Leather District
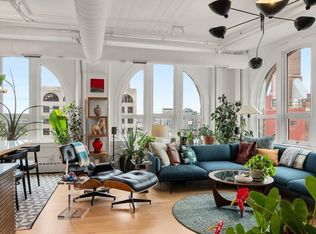

Similar homes
- $1,250,0002 bd1 ba982 sqft7 Warren Ave APT 15, Boston, MA 02116For Sale
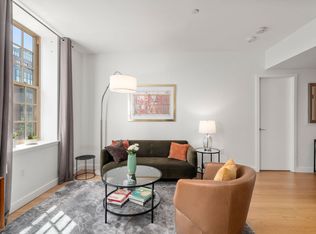 MLS ID #73583611, The Morgan Franklin Group, Coldwell Banker Realty - Boston. MLS PIN
 - $895,0002 bd2 ba1k sqft70 Lincoln St Unit L219, Boston, MA 02111For Sale
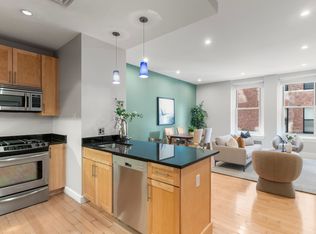 MLS ID #73578930, Elizabeth Crowley, William Raveis R.E. & Home Services. MLS PIN
 - $1,300,0002 bd2 ba1.4k sqft21 Wormwood St Unit 515, Boston, MA 02210For Sale
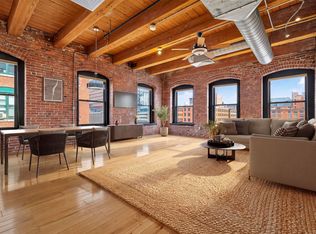 MLS ID #73574453, Brian Dougherty, Corcoran Property Advisors. MLS PIN
 - $1,049,0001 bd2 ba1.4k sqftThe Lofts At 210 Lincoln Street, Boston, MA 02111For Sale
 MLS ID #73577936, Caroline Morson, Compass. MLS PIN
