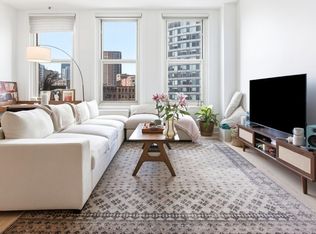
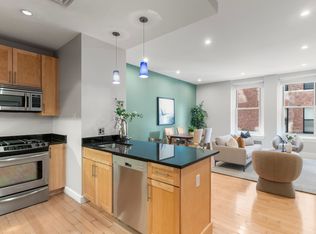
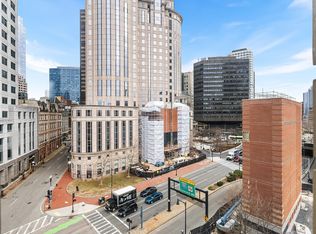
Turnkey Leather District living at Lincoln Plaza. This beautifully maintained one-bedroom residence is offered fully furnished with premium furnishings and custom window treatments, making it an ideal city home, pied-à-terre, or investment opportunity. High ceilings and oversized windows bring in abundant natural light, while central air conditioning and a smart, efficient layout create an inviting and comfortable living space. The spacious bedroom offers excellent closet storage, and the open living and dining area provides plenty of room to relax, work from home, or entertain. Lincoln Plaza is a professionally managed, pet-friendly elevator building with an attractive common courtyard. Located moments from South Station, the Financial District, Seaport, Rose Kennedy Greenway, Downtown Crossing, restaurants, cafés, and everyday conveniences. The condo fee delivers exceptional value and includes partial heat + air conditioning, gas cooking, water/sewer, master insurance, and elevator service.
Sold for $634,500
$634,500
70 Lincoln St Unit L414, Boston, MA 02111
1beds
670sqft
Condominium
Built in 1900
-- sqft lot
$634,400 Zestimate®
$947/sqft
$3,068 Estimated rent
Home value
$634,400
$596,000 - $679,000
$3,068/mo
Zestimate® history
Owner options
List your home for rent
$3,068/mo
Rent Zestimate®
Find your next renter with Zillow Rental Manager. Plus, with online applications, you can quickly screen prospective tenants – for free.
$3,068/mo
Rent Zestimate®
Refinance and save
$4,495/mo
Est. payment
Refinancing to a lower rate could help reduce your monthly payments and save thousands over the life of the loan.
$4,495/mo
Est. payment
Explore your selling options
Work with a Zillow partner agent
Leverage their expertise and Zillow's premium Showcase listings to get your home seen by more buyers.
Get startedList with your own agent
Get your home in front of millions of buyers by listing it on Zillow.
Learn how to do itSell it yourself
Take full control of how buyers see your home on Zillow by listing For Sale by Owner (FSBO).
List your homeWhat's special
Central air conditioningSmart efficient layoutHigh ceilingsBeautifully maintained one-bedroom residenceAttractive common courtyard
Zillow last checked:
Listing updated:
Listed by:
Onnelly T. Parslow 617-512-1591,
Berkshire Hathaway HomeServices Warren Residential 617-848-9616
Bought with:
Erin Crowley
Berkshire Hathaway HomeServices Commonwealth Real Estate
Source: MLS PIN,MLS#: 73527010
Facts & features
Interior
Bedrooms & bathrooms
- Bedrooms: 1
- Bathrooms: 1
- Full bathrooms: 1
Primary bedroom
- Features: Flooring - Wall to Wall Carpet
- Level: First
- Area: 195.56
- Dimensions: 15.75 x 12.42
Primary bathroom
- Features: No
Bathroom 1
- Features: Bathroom - Tiled With Tub & Shower, Flooring - Stone/Ceramic Tile
- Level: First
Dining room
- Features: Flooring - Hardwood
- Level: First
- Area: 52.31
- Dimensions: 6.75 x 7.75
Kitchen
- Features: Flooring - Wood, Open Floorplan
- Level: First
- Area: 84.58
- Dimensions: 9.67 x 8.75
Living room
- Features: Flooring - Hardwood, Open Floorplan
- Level: First
- Area: 141.74
- Dimensions: 10.83 x 13.08
Heating
- Central
Cooling
- Central Air
Appliances
- Included: Range, Dishwasher, Disposal, Refrigerator, Washer, Dryer
- Laundry: Laundry Closet, First Floor, In Unit
Features
- Has basement: No
- Has fireplace: No
- Common walls with other units/homes: 2+ Common Walls
Interior area
- Total structure area: 670
- Total interior livable area: 670 sqft
- Finished area above ground: 670
Property
Features
- Entry location: Unit Placement(Courtyard)
Details
- Parcel number: 03 04304 S232,4625456
- Zoning: RES
Construction
Type & style
- Home type: Condo
- Property subtype: Condominium
- Attached to another structure: Yes
Materials
- Brick, Stone
- Roof: Rubber
Condition
- Year built: 1900
- Major remodel year: 2006
Utilities & green energy
- Electric: 100 Amp Service
- Sewer: Public Sewer
- Water: Public
- Utilities for property: for Gas Range, for Gas Oven
Community & HOA
Community
- Features: Public Transportation, Shopping, Park, Bike Path, T-Station, University
- Security: Intercom
HOA
- Amenities included: Elevator(s), Storage
- Services included: Gas, Water, Sewer, Insurance
- HOA fee: $492 monthly
Location
- Region: Boston
Financial & listing details
- Price per square foot: $947/sqft
- Tax assessed value: $573,000
- Annual tax amount: $6,635
- Date on market: 6/26/2026
Price history
| Date | Event | Price |
|---|---|---|
| 9/25/2026 | Sold | $634,500-2.2%$947/sqft |
Source: MLS PIN #73527010 Report a problem | ||
| 9/2/2026 | Pending sale | $649,000$969/sqft |
Source: MLS PIN #73527010 Report a problem | ||
| 8/20/2026 | Contingent | $649,000$969/sqft |
Source: MLS PIN #73527010 Report a problem | ||
| 8/5/2026 | Price change | $649,000-4.4%$969/sqft |
Source: MLS PIN #73527010 Report a problem | ||
| 5/30/2026 | Listed for sale | $679,000+56.5%$1,013/sqft |
Source: MLS PIN #73527010 Report a problem | ||
| 6/7/2013 | Sold | $434,000-1.1%$648/sqft |
Source: LINK #141075 Report a problem | ||
| 3/20/2013 | Listed for sale | $439,000+18%$655/sqft |
Source: Keller Williams Realty #71495919 Report a problem | ||
| 11/9/2006 | Sold | $372,000+11%$555/sqft |
Source: LINK #62336 Report a problem | ||
| 6/7/2006 | Sold | $335,000$500/sqft |
Source: Public Record Report a problem | ||
Public tax history
| Year | Property taxes | Tax assessment |
|---|---|---|
| 2025 | $6,635 +5.6% | $573,000 -0.6% |
| 2024 | $6,283 +3.6% | $576,400 +2% |
| 2023 | $6,067 +0.6% | $564,900 +1.9% |
| 2022 | $6,029 +4% | $554,100 +2% |
| 2021 | $5,796 +1.3% | $543,200 +0.2% |
| 2020 | $5,724 +5.2% | $542,000 +5% |
| 2019 | $5,440 +1.6% | $516,100 +1% |
| 2018 | $5,356 +328% | $511,100 +4% |
| 2017 | $1,252 -75% | $491,500 +8% |
| 2016 | $5,006 +2.9% | $455,100 +13.2% |
| 2015 | $4,867 +4.9% | $401,900 +9% |
| 2014 | $4,640 +1.5% | $368,800 +6% |
| 2013 | $4,573 -1.1% | $348,000 -1.8% |
| 2012 | $4,623 +2% | $354,500 |
| 2011 | $4,534 +7.7% | $354,500 |
| 2010 | $4,211 +15.4% | $354,500 +3.3% |
| 2009 | $3,649 -3.1% | $343,300 +0% |
| 2008 | $3,765 | $343,200 |
Find assessor info on the county website
Neighborhood: Leather District
Nearby homes
- $1,070,0002 bd2 ba1.1k sqft70 Lincoln St UNIT L212, Boston, MA 02111For Sale

- $699,0001 bd1 ba753 sqft70 Lincoln St UNIT L616, Boston, MA 02111For Sale
- $849,0002 bd2 ba1k sqft70 Lincoln St UNIT L219, Boston, MA 02111For Sale
- $675,0001 bd1 ba752 sqft70 Lincoln St UNIT L611, Boston, MA 02111Sold
- $895,0002 bd2 ba1.1k sqft70 Lincoln St UNIT L312, Boston, MA 02111Sold
- $525,000-- bd1 ba515 sqft70 Lincoln St UNIT L210, Boston, MA 02111Sold
- $604,0001 bd1 ba667 sqft70 Lincoln St UNIT L214, Boston, MA 02111Sold
- $889,0002 bd2 ba1.1k sqft70 Lincoln St UNIT L218, Boston, MA 02111Sold
Nearby schools
GreatSchools rating
- 8/10Josiah Quincy Elementary SchoolGrades: PK-5Distance: 0.5 mi
- 3/10Quincy Upper SchoolGrades: 6-12Distance: 0.4 mi
- NABoston Adult AcademyGrades: 11-12Distance: 0.6 mi
Get a cash offer in 3 minutes
Find out how much your home could sell for in as little as 3 minutes with a no-obligation cash offer.
Estimated market value
$634,400
Get a cash offer in 3 minutes
Find out how much your home could sell for in as little as 3 minutes with a no-obligation cash offer.
Estimated market value
$634,400
- Massachusetts
- Suffolk County
- Boston
- 02111
- Leather District
- 70 Lincoln St Unit L414
