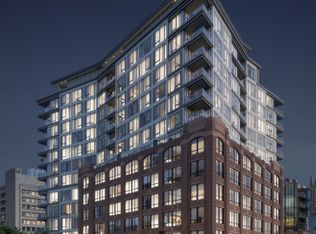
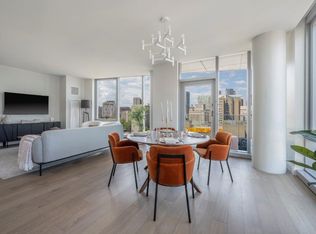

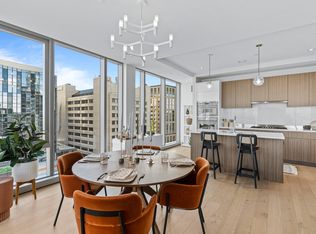
This sunsoaked South-facing 2 Bedroom 2 Bathroom corner unit features floor to ceiling windows, Garage Parking, In-Unit Laundry, and Private Storage. Located on the 8th floor, this home also has a balcony with views of the South End. Open-concept kitchen and living area with island and Thermador Appliances including a gas range. King-size primary bedroom with Walk-In Closet and En-Suite Bathroom with dual vanities.100 Shawmut is located in the heart of SOWA. This amenity-rich building features a 24-7 Concierge & several Work-From-Home and Entertaining Spaces including 3 levels of expansive Rooftop terraces with gas grills, firepits, & lounging areas. These curated spaces have panoramic views of Back Bay & the South End. Additionally, the building has a Fitness Center, Bike Storage, and a Dog Wash. SOWA is home to top restaurants like Bar Mezzana & Myers+Chang, as well as casual favorites like Tatte, sweetgreen, & OTTO. Whole Foods 1 block away. Easy access to Tufts, BUMC, Logan Airport
For sale
$1,450,000
100 Shawmut Ave #807, Boston, MA 02118
2beds
1,033sqft
Condominium
Built in 2021
-- sqft lot
$1,420,600 Zestimate®
$1,404/sqft
$1,248/mo HOA
What's special
In-unit laundryKing-size primary bedroomFloor to ceiling windowsWalk-in closet
- 206 days
- 337
- 13
Zillow last checked:
Listing updated:
Listed by:
Zack Harwood Real Estate Group 508-243-7477,
Berkshire Hathaway HomeServices Warren Residential 617-848-9616,
Zack Harwood 508-243-7477
Source: MLS PIN,MLS#: 73474115
Facts & features
Interior
Bedrooms & bathrooms
- Bedrooms: 2
- Bathrooms: 2
- Full bathrooms: 2
Primary bathroom
- Features: Yes
Heating
- Central, Forced Air, Heat Pump
Cooling
- Central Air, Heat Pump
Appliances
- Included: Oven, Dishwasher, Disposal, Microwave, Range, Refrigerator, Freezer, Washer, Dryer
- Laundry: In Unit
Features
- Flooring: Hardwood, Engineered Hardwood
- Has basement: No
- Has fireplace: No
Interior area
- Total structure area: 1,033
- Total interior livable area: 1,033 sqft
- Finished area above ground: 1,033
Property
Parking
- Total spaces: 1
- Parking features: Under, Deeded
- Attached garage spaces: 1
Features
- Entry location: Unit Placement(Upper)
Details
- Parcel number: 5085551
- Zoning: 0102
Construction
Type & style
- Home type: Condo
- Property subtype: Condominium
- Attached to another structure: Yes
Condition
- Year built: 2021
Utilities & green energy
- Sewer: Public Sewer
- Water: Public
- Utilities for property: for Gas Range
Community & HOA
Community
- Features: Public Transportation, Shopping, Park, Medical Facility, Highway Access, House of Worship, T-Station, University
- Security: Intercom, Concierge
HOA
- Amenities included: Hot Water, Elevator(s), Fitness Center, Clubroom
- Services included: Heat, Gas, Water, Sewer, Insurance, Security, Maintenance Structure, Maintenance Grounds, Snow Removal, Trash, Reserve Funds
- HOA fee: $1,248 monthly
Location
- Region: Boston
Financial & listing details
- Price per square foot: $1,404/sqft
- Tax assessed value: $1,468,000
- Annual tax amount: $18,372
- Date on market: 2/4/2026
- Exclusions: Staging
Estimated market value
$1,420,600
$1.35M - $1.49M
$6,404/mo
Price history
| Date | Event | Price |
|---|---|---|
| 4/21/2026 | Price change | $1,450,000-3.3%$1,404/sqft |
Source: MLS PIN #73474115 Report a problem | ||
| 3/25/2026 | Price change | $1,500,000-3.2%$1,452/sqft |
Source: MLS PIN #73474115 Report a problem | ||
| 2/4/2026 | Listed for sale | $1,550,0000%$1,500/sqft |
Source: MLS PIN #73474115 Report a problem | ||
| 2/11/2022 | Sold | $1,550,150$1,501/sqft |
Source: MLS PIN #72938230 Report a problem | ||
| 2/9/2022 | Pending sale | $1,550,150$1,501/sqft |
Source: LINK #223719 Report a problem | ||
Public tax history
| Year | Property taxes | Tax assessment |
|---|---|---|
| 2025 | $16,999 +7.6% | $1,468,000 +1.3% |
| 2024 | $15,794 -3.7% | $1,449,000 -5.2% |
| 2023 | $16,409 | $1,527,800 |
Find assessor info on the county website
Monthly payment
Est. payment
Payment breakdown
Explore the cost of this home by adjusting the details. Changes won't be saved.Climate risks
Neighborhood: South End
Similar homes
- $1,475,0002 bd2 ba1.1k sqft7 E Springfield St Unit 5B, Boston, MA 02118For Sale
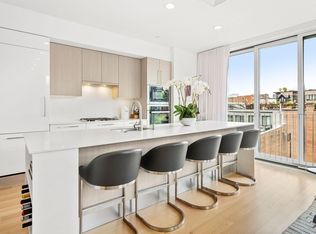 MLS ID #73536796, Todd Anzlovar, Coldwell Banker Realty - Boston. MLS PIN
 - $1,299,0001 bd2 ba912 sqftThe Quinn, Boston, MA 02118For Sale
 MLS ID #73479436, Joe DeAngelo, Coldwell Banker Realty - Boston. MLS PIN
 - $1,465,0002 bd2 ba1k sqftThe El, Boston, MA 02118For Sale
 MLS ID #73530546, The Biega + Kilgore Team, Compass. MLS PIN
 - $1,569,0002 bd2 ba1.2k sqftThe Residences At The Intercontinental, Boston, MA 02210For Sale
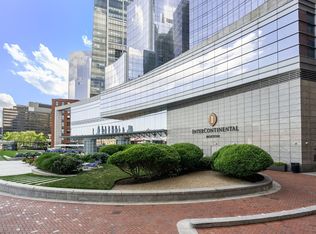 MLS ID #73568692, Mizner + Montero, Gibson Sotheby's International Realty. MLS PIN
