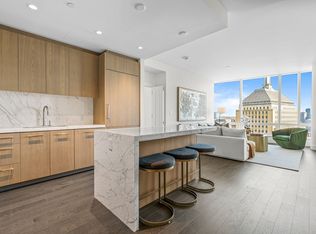
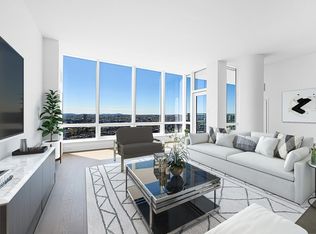
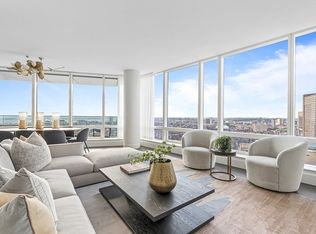
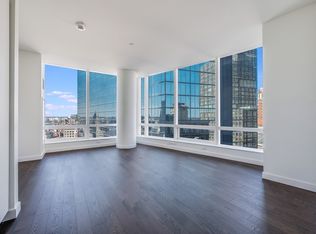
Residence 1604 presents an exceptional and genuinely rare one-bedroom opportunity within the Raffles Boston pied-à-terre collection. Of the building’s limited 38 pied-à-terre residences, only a very small number were ever designed or customized with floor plans capable of accommodating a legal, true one-bedroom layout, and this residence is one of those few. As the first true one-bedroom offering within the pied-à-terre program, Residence 1604 represents a highly unique and compelling opportunity for buyers seeking a refined city retreat or part-time residence, that boasts an extensive suite of 16 world-class amenities with a full-service leasing program available during periods of non-occupancy. Featuring Wolf and Sub-Zero appliances, an oversized spa-inspired bath with a soaking tub set at the window, a glass-enclosed tiled shower, double closets, and an in-home washer and dryer, this is a truly rare chance to secure one of the most flexible and desirable layouts in the building.
For sale
$1,545,000
430 Stuart St #1604, Boston, MA 02116
1beds
572sqft
Condominium
Built in 2023
-- sqft lot
$-- Zestimate®
$2,701/sqft
$1,110/mo HOA
What's special
Glass-enclosed tiled showerOne-bedroom layoutOversized spa-inspired bathIn-home washer and dryerDouble closetsWolf and sub-zero appliancesFlexible and desirable layouts
- 22 days
- 94
- 0
Likely to sell faster than
Zillow last checked:
Listing updated:
Listed by:
Manuel Davis 617-417-9237,
The Collaborative Companies 617-236-0060,
Manuel Davis 617-417-9237
Source: MLS PIN,MLS#: 73567280
Facts & features
Interior
Bedrooms & bathrooms
- Bedrooms: 1
- Bathrooms: 1
- Full bathrooms: 1
Primary bathroom
- Features: Yes
Heating
- Central
Cooling
- Central Air
Appliances
- Included: Dishwasher, Disposal, Microwave, Range, Refrigerator, Freezer, Washer, Dryer, ENERGY STAR Qualified Refrigerator, ENERGY STAR Qualified Dryer, ENERGY STAR Qualified Dishwasher, ENERGY STAR Qualified Washer, Range Hood, Cooktop, Rangetop - ENERGY STAR, Oven
- Laundry: In Unit, Electric Dryer Hookup
Features
- Flooring: Wood
- Has basement: No
- Has fireplace: No
- Common walls with other units/homes: 2+ Common Walls
Interior area
- Total structure area: 572
- Total interior livable area: 572 sqft
- Finished area above ground: 572
Property
Parking
- Parking features: Exclusive Parking
Features
- Pool features: Association, In Ground, Indoor, Heated
- Has view: Yes
- View description: Water
- Has water view: Yes
- Water view: Water
Details
- Parcel number: 5265005
- Zoning: 9999999
Construction
Type & style
- Home type: Condo
- Property subtype: Condominium
- Attached to another structure: Yes
Condition
- Year built: 2023
- Major remodel year: 2023
Utilities & green energy
- Electric: 200+ Amp Service
- Sewer: Public Sewer
- Water: Public
- Utilities for property: for Electric Range, for Electric Oven, for Electric Dryer
Community & HOA
Community
- Features: Public Transportation, Shopping, Pool, Tennis Court(s), Park, Walk/Jog Trails, Medical Facility, Laundromat, Highway Access, House of Worship, T-Station
- Security: Doorman, Concierge
HOA
- Amenities included: Hot Water, Pool, Elevator(s), Fitness Center, Sauna/Steam, Clubroom
- Services included: Heat, Gas, Water, Sewer, Insurance, Security, Maintenance Structure, Road Maintenance, Maintenance Grounds, Snow Removal, Trash, Reserve Funds
- HOA fee: $1,110 monthly
Location
- Region: Boston
Financial & listing details
- Price per square foot: $2,701/sqft
- Tax assessed value: $999,999
- Annual tax amount: $99,999
- Date on market: 9/19/2026
Estimated market value
Not available
Estimated sales range
Not available
Not available
Price history
| Date | Event | Price |
|---|---|---|
| 8/24/2026 | Listed for sale | $1,545,000-10.4%$2,701/sqft |
Source: MLS PIN #73567280 Report a problem | ||
| 5/20/2026 | Listing removed | $1,725,000$3,016/sqft |
Source: MLS PIN #73476971 Report a problem | ||
| 2/13/2026 | Listed for sale | $1,725,000-8%$3,016/sqft |
Source: MLS PIN #73476971 Report a problem | ||
| 5/8/2025 | Listing removed | $1,875,000$3,278/sqft |
Source: MLS PIN #73333803 Report a problem | ||
| 2/10/2025 | Listed for sale | $1,875,000$3,278/sqft |
Source: MLS PIN #73333803 Report a problem | ||
Public tax history
Tax history is unavailable.
Monthly payment
Est. payment
Payment breakdown
Explore the cost of this home by adjusting the details. Changes won't be saved.Climate risks
Neighborhood: Back Bay
Similar homes
- $1,450,0001 bd2 ba825 sqft9 Holyoke St #4, Boston, MA 02116For Sale
 MLS ID #73574511, Joseph Murray, JMM Residential LLC. MLS PIN
 - $1,899,0001 bd1 ba594 sqftRaffles Residences Boston, Boston, MA 02116For Sale
 MLS ID #73555101, Ryan McCormick, Metro Realty Corp.. MLS PIN
 - $1,749,000-- bd1 ba602 sqftRaffles Residences Boston, Boston, MA 02116For Sale
 MLS ID #73534030, Ryan McCormick, Metro Realty Corp.. MLS PIN
 - $1,188,000-- bd1 ba565 sqftRaffles Residences, Boston, MA 02116For Sale
 MLS ID #73558302, Kyle Kaagan Team, Gibson Sotheby's International Realty. MLS PIN
