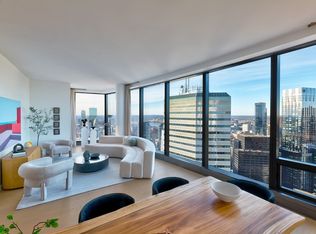
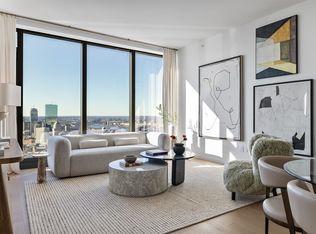
Elevated above Boston at The Ritz-Carlton Residences, Boston, South Station Tower, Residence 42F is a beautifully appointed one-bedroom, one-and-a-half-bath home distinguished by its symmetrical floor plan, exceptional western exposure and sweeping city views. Facing west toward the Back Bay, Public Garden and Boston skyline, the residence captures spectacular sunsets and an ever-changing panorama of the city through floor-to-ceiling windows.The thoughtfully designed interior makes exceptional use of space, with a balanced living and dining area that feels both gracious and highly functional. Beautifully appointed finishes include custom cabinetry, marble countertops, designer appliances and integrated storage, complemented by a refined primary suite and elegantly finished bath. An in-unit washer and dryer and additional private storage add to the ease of everyday living.Life at The Ritz-Carlton extends well beyond the residence, with approximately 15,000 square feet of private amenities and the signature service of a 24-hour Ritz-Carlton concierge team. Residents enjoy a state-of-the-art fitness center, private treatment room and saunas, outdoor pool and terraces, landscaped Sky Park, Social Suite, Chef’s Kitchen, double-height Library Lounge, and game room with virtual golf simulator, poker and billiards.A rare opportunity to own a residence where thoughtful design, spectacular western light and the energy of Boston come together, complemented by the service and amenities of The Ritz-Carlton.
For sale
$1,599,000
682 Atlantic Ave #42F, Boston, MA 02111
1beds
793sqft
Condominium
Built in 2026
-- sqft lot
$-- Zestimate®
$2,016/sqft
$1,368/mo HOA
What's special
Outdoor pool and terracesMarble countertopsIn-unit washer and dryerRefined primary suiteIntegrated storageExceptional western exposureElegantly finished bath
- 6 days
- 110
- 8
Zillow last checked:
Listing updated:
Listed by:
Manuel Davis 617-417-9237,
The Collaborative Companies 617-236-0060,
Cindy Dwyer 508-889-3482
Source: MLS PIN,MLS#: 73586941
Facts & features
Interior
Bedrooms & bathrooms
- Bedrooms: 1
- Bathrooms: 2
- Full bathrooms: 1
- 1/2 bathrooms: 1
Heating
- Forced Air
Cooling
- Central Air
Features
- Has basement: No
- Has fireplace: No
Interior area
- Total structure area: 793
- Total interior livable area: 793 sqft
- Finished area above ground: 793
Property
Features
- Pool features: Association, Heated, Lap
- Has view: Yes
- View description: Water, River
- Has water view: Yes
- Water view: River,Water
Details
- Zoning: 0
Construction
Type & style
- Home type: Condo
- Property subtype: Condominium
- Attached to another structure: Yes
Condition
- Year built: 2026
Details
- Warranty included: Yes
Utilities & green energy
- Sewer: Public Sewer
- Water: Public
Community & HOA
Community
- Features: Public Transportation, Shopping, Walk/Jog Trails, Highway Access, T-Station
- Security: Doorman, Security Guard, Security Gate, Concierge
HOA
- Amenities included: Hot Water, Pool, Elevator(s), Park, Recreation Facilities, Fitness Center, Sauna/Steam, Clubroom, Storage
- Services included: Water, Sewer, Insurance, Security, Maintenance Structure, Maintenance Grounds, Snow Removal, Trash
- HOA fee: $1,368 monthly
Location
- Region: Boston
Financial & listing details
- Price per square foot: $2,016/sqft
- Date on market: 10/6/2026
Estimated market value
Not available
Estimated sales range
Not available
Not available
Price history
| Date | Event | Price |
|---|---|---|
| 10/6/2026 | Listed for sale | $1,599,000$2,016/sqft |
Source: MLS PIN #73586941 Report a problem | ||
Public tax history
Tax history is unavailable.
Monthly payment
Est. payment
Payment breakdown
Explore the cost of this home by adjusting the details. Changes won't be saved.Climate risks
Neighborhood: Downtown

Similar homes
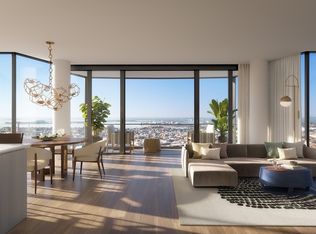
- $1,645,0001 bd1 ba781 sqftMillennium Residences @ Winthrop Center, Boston, MA 02110For Sale
 MLS ID #73577011, MP Boston Marketing Team, MP Boston Marketing LLC. MLS PIN
 - $1,610,0001 bd2 ba918 sqftOne Harbor Shore, Boston, MA 02210For Sale
 MLS ID #73553272, The Moynihan & LaPosta Team, The Collaborative Companies. MLS PIN
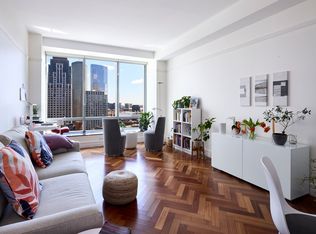
 - $985,0001 bd2 ba803 sqft2 Avery St APT 22A, Boston, MA 02111For Sale
 MLS ID #73586674, Myrna Rothman, First Boston Realty International. MLS PIN
 - $1,900,0001 bd2 ba1k sqftOne Harbor Shore, Boston, MA 02210For SaleMLS ID #73587379, The Moynihan & LaPosta Team, The Collaborative Companies. MLS PIN
