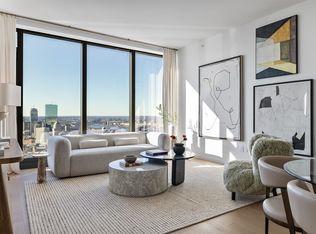
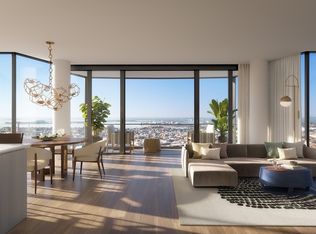
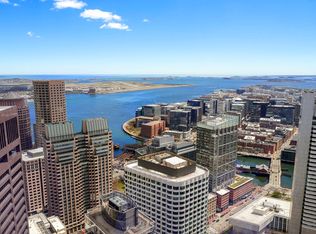
Elevated living at The Ritz-Carlton Residences, Boston, South Station Tower. Positioned approximately 460 feet above the city, Residence (37G) 3704 is a sophisticated 2-bedroom, 2.5-bath corner residence offering an exceptional northwest-facing perspective across Boston. Floor-to-ceiling windows capture sweeping views of the Charles River, Public Garden, historic cityscape, and Boston skyline, creating a stunning backdrop from sunrise through sunset. The thoughtfully designed interior offers a spacious living and dining area, a refined chef’s kitchen with custom cabinetry, marble countertops, designer appliances, and integrated storage. The two private bedroom suites feature generous proportions and beautifully appointed baths, while the additional half bath provides convenience for guests. The residence includes one assigned garage parking space with the convenience of both valet and self-parking options. Residents enjoy legendary Ritz-Carlton services, including 24-hour concierge, security and valet services, alongside an exceptional collection of amenities including a state-of-the-art fitness center with saunas and private treatment room, outdoor terraces, a chef’s kitchen, outdoor lap pool with Back Bay views, dramatic double-height library lounge with fireplace, and game room with sports simulator, poker, and pool. A rare opportunity to experience Boston from one of the city’s most elevated vantage points, surrounded by its greatest landmarks and the services of The Ritz-Carlton at home.
For sale
$3,412,000
682 Atlantic Ave #37G, Boston, MA 02111
2beds
1,576sqft
Condominium
Built in 2026
-- sqft lot
$-- Zestimate®
$2,165/sqft
$3,444/mo HOA
What's special
Additional half bathOutdoor terracesFloor-to-ceiling windowsNorthwest-facing perspective
- 1 day
- 106
- 9
Zillow last checked:
Listing updated:
Listed by:
Manuel Davis 617-417-9237,
The Collaborative Companies 617-236-0060,
Cindy Dwyer 508-889-3482
Source: MLS PIN,MLS#: 73586940
Facts & features
Interior
Bedrooms & bathrooms
- Bedrooms: 2
- Bathrooms: 3
- Full bathrooms: 2
- 1/2 bathrooms: 1
Heating
- Forced Air
Cooling
- Central Air
Features
- Has basement: No
- Has fireplace: No
- Common walls with other units/homes: Corner
Interior area
- Total structure area: 1,576
- Total interior livable area: 1,576 sqft
- Finished area above ground: 1,576
Property
Parking
- Total spaces: 1
- Parking features: Attached
- Attached garage spaces: 1
Features
- Entry location: Unit Placement(Upper)
- Exterior features: City View(s)
- Pool features: Association, Heated, Lap
- Has view: Yes
- View description: City, Water, River
- Has water view: Yes
- Water view: River,Water
Details
- Zoning: 0
Construction
Type & style
- Home type: Condo
- Property subtype: Condominium
- Attached to another structure: Yes
Condition
- Year built: 2026
Utilities & green energy
- Sewer: Public Sewer
- Water: Public
Community & HOA
Community
- Security: Doorman, Security Guard, Security Gate, Concierge
HOA
- Amenities included: Hot Water, Pool, Elevator(s), Park, Recreation Facilities, Fitness Center, Sauna/Steam, Clubroom, Storage, Parking
- Services included: Water, Sewer, Insurance, Security, Maintenance Structure, Maintenance Grounds, Snow Removal, Trash
- HOA fee: $3,444 monthly
Location
- Region: Boston
Financial & listing details
- Price per square foot: $2,165/sqft
- Date on market: 10/6/2026
Estimated market value
Not available
Estimated sales range
Not available
Not available
Price history
| Date | Event | Price |
|---|---|---|
| 10/6/2026 | Listed for sale | $3,412,000+13.9%$2,165/sqft |
Source: MLS PIN #73586940 Report a problem | ||
| 9/2/2025 | Listing removed | $2,995,000$1,900/sqft |
Source: MLS PIN #73389911 Report a problem | ||
| 6/12/2025 | Listed for sale | $2,995,000$1,900/sqft |
Source: MLS PIN #73389911 Report a problem | ||
Public tax history
Tax history is unavailable.
Monthly payment
Est. payment
Payment breakdown
Explore the cost of this home by adjusting the details. Changes won't be saved.Climate risks
Neighborhood: Downtown


Similar homes
- $3,340,0002 bd3 ba1.6k sqftMillennium Residences @ Winthrop Center, Boston, MA 02110For Sale
 MLS ID #73565915, MP Boston Marketing Team, MP Boston Marketing LLC. MLS PIN
 - $3,370,0002 bd3 ba1.6k sqftMillennium Residences @ Winthrop Center, Boston, MA 02110For Sale
 MLS ID #73563044, MP Boston Marketing Team, MP Boston Marketing LLC. MLS PIN
 - $3,395,0002 bd3 ba1.3k sqftPier 4, Boston, MA 02210For Sale
 MLS ID #73572973, The Sarkis Team, Douglas Elliman Real Estate - The Sarkis Team. MLS PIN
 - $3,650,0002 bd3 ba1.4k sqft1 Dalton St APT 4703, Boston, MA 02115For Sale
 MLS ID #73585817, The Morgan Franklin Group, Coldwell Banker Realty - Boston. MLS PIN
