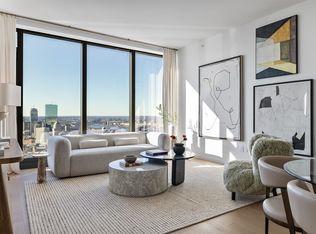
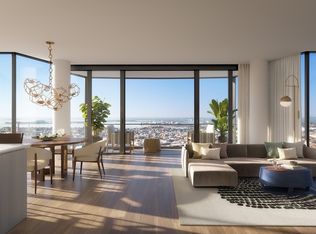
Introducing Residence 39A at The Ritz-Carlton Residences, Boston, South Station Tower—an exceptional two-bedroom, two-and-a-half-bath home offering 1,647 square feet of refined living on the 39th floor. Framed by floor-to-ceiling windows and approximately 10-foot ceilings, the residence enjoys sweeping southeast, south and southwest exposures, filling the interiors with natural light and capturing panoramic views across Boston. A private terrace creates a rare opportunity for outdoor living high above the city. The gracious entry leads to an expansive open-concept living and dining area designed equally well for quiet evenings and elegant entertaining. The custom Italian kitchen features Calacatta Gold marble, premium Sub-Zero and Wolf appliances, Miele ventilation and sophisticated cabinetry. Custom-stained European white oak flooring extends throughout the living spaces. The serene primary suite includes generous closet space and a beautifully appointed marble bathroom, tub on window and refined fixtures and finishes. A spacious second bedroom with en-suite bath provides privacy for family or guests, while a separate powder room complements with floor to ceiling travertine. Residents enjoy legendary Ritz-Carlton service, including 24-hour concierge and valet, together with approximately 15,000 square feet of private residential amenities. Highlights include a fitness center, yoga room, treatment room, sauna, library lounge with fireplaces, sports simulation room, chef’s kitchen, meeting spaces, outdoor terraces with BBQ stations, fire pits, ample sitting, and a 72-foot heated swimming pool. The building also features a private residential entrance, dedicated elevators, reserved garage valet parking, private storage, an elevated 1 acre Sky Park. An 8,000 sq ft restaurant with outside dining (The Mosley), the Signature Bar, and Proper Fair a delectable market place for light bites, sandwiches, coffee and more.2 valet garaged parking spaces are included. Residence 39A presents a rare combination of expansive views, private outdoor space, thoughtful design and effortless five-star living in the heart of Boston.
For sale
$4,125,000
682 Atlantic Ave #39A, Boston, MA 02111
2beds
1,647sqft
Condominium
Built in 2026
-- sqft lot
$-- Zestimate®
$2,505/sqft
$4,181/mo HOA
What's special
Refined fixtures and finishesCalacatta gold marbleSophisticated cabinetryPrivate terracePrivate outdoor spaceMiele ventilationGenerous closet space
- 3 days
- 252
- 8
Likely to sell faster than
Zillow last checked:
Listing updated:
Listed by:
Manuel Davis 617-417-9237,
The Collaborative Companies 617-236-0060
Source: MLS PIN,MLS#: 73571949
Facts & features
Interior
Bedrooms & bathrooms
- Bedrooms: 2
- Bathrooms: 3
- Full bathrooms: 2
- 1/2 bathrooms: 1
Primary bathroom
- Features: Yes
Heating
- Forced Air, Unit Control, Fan Coil
Cooling
- Unit Control, Fan Coil
Features
- Has basement: No
- Has fireplace: No
Interior area
- Total structure area: 1,647
- Total interior livable area: 1,647 sqft
- Finished area above ground: 1,647
Property
Parking
- Total spaces: 2
- Parking features: Garage
- Garage spaces: 2
Features
- Entry location: Unit Placement(Upper)
- Has view: Yes
- View description: Water, Bay, Canal, Dock/Mooring, Harbor, Marina, Ocean, River
- Has water view: Yes
- Water view: Bay,Canal,Dock/Mooring,Harbor,Marina,Ocean,River,Water
Lot
- Size: 2.3 Acres
Details
- Zoning: 9999
Construction
Type & style
- Home type: Condo
- Property subtype: Condominium
- Attached to another structure: Yes
Condition
- Year built: 2026
Utilities & green energy
- Sewer: Public Sewer
- Water: Public
Community & HOA
HOA
- Amenities included: Hot Water, Pool, Elevator(s), Park, Recreation Facilities, Fitness Center, Sauna/Steam, Clubroom, Parking, Clubhouse
- Services included: Water, Sewer, Insurance, Security, Maintenance Structure, Maintenance Grounds, Snow Removal, Trash
- HOA fee: $4,181 monthly
Location
- Region: Boston
Financial & listing details
- Price per square foot: $2,505/sqft
- Tax assessed value: $99,999
- Annual tax amount: $99,999
- Date on market: 9/4/2026
Estimated market value
Not available
Estimated sales range
Not available
Not available
Price history
| Date | Event | Price |
|---|---|---|
| 9/4/2026 | Listed for sale | $4,125,000$2,505/sqft |
Source: MLS PIN #73571949 Report a problem | ||
Public tax history
Tax history is unavailable.
Monthly payment
Est. payment
Payment breakdown
Explore the cost of this home by adjusting the details. Changes won't be saved.Climate risks
Neighborhood: Downtown


Similar homes
- $4,195,0002 bd3 ba2.1k sqftMillennium Residences @ Winthrop Center, Boston, MA 02110For Sale
 MLS ID #73556107, MP Boston Marketing Team, MP Boston Marketing LLC. MLS PIN
 - $4,455,0002 bd3 ba1.9k sqftMillennium Residences @ Winthrop Center, Boston, MA 02110For Sale
 MLS ID #73513956, MP Boston Marketing Team, MP Boston Marketing LLC. MLS PIN
 - $4,500,0003 bd3 ba1.9k sqftMillennium Residences @ Winthrop Center, Boston, MA 02110For Sale
 MLS ID #73514005, MP Boston Marketing Team, MP Boston Marketing LLC. MLS PIN
 - $2,450,0002 bd2 ba1.4k sqftMillennium Tower, Boston, MA 02110For Sale
 MLS ID #73563923, The Boston ONE Team, Serhant. MLS PIN
