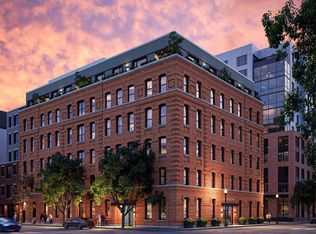
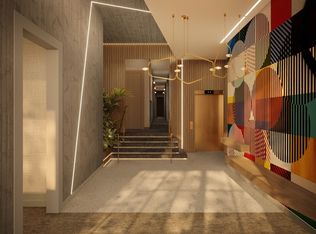
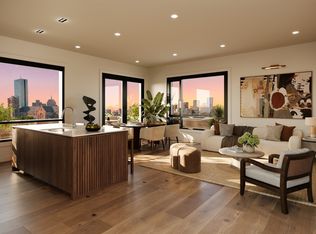
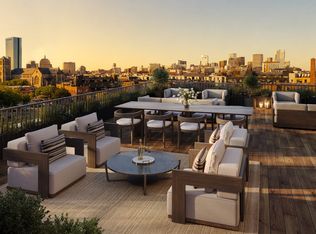
The Marlowe introduces 44 new residences in Boston’s South End. This 2-bedroom, 2-bathroom, corner penthouse with downtown city views, offers approximately 1,160 SF of open living space with a large private terrace. Originally built more than a century ago, the building has been thoughtfully transformed with a restored masonry facade, contemporary upper addition, and new rear expansion. Residences feature typical ceilings rising above 10 feet throughout most of the building, expansive windows, wide-plank European white-oak flooring, and a warm palette of natural wood and stone. The kitchen features custom cabinetry, a statement island, stone countertops, integrated paneled appliances and ample lighting. The bathroom includes a custom vanity, stone surfaces, textured tilework, frameless glass shower, and polished fixtures. The lobby features rich materials, sculptural lighting and a site-specific mural commissioned from Boston artist Cyrille Conan. An elevator serves every level, including the expansive common roof deck with views across the South End, Downtown Boston, and Back Bay. The roof deck also includes a grilling area, kitchenette, and dedicated powder room. Located in SoWa, near the emerging South End Exchange District, The Marlowe is close to galleries, studios, design showrooms, shops, restaurants, and markets, with convenient access to Back Bay, Downtown Boston, the Seaport, major highways, and Logan Airport. Developed by New Boston Ventures, with architecture and design by RODE Architects and construction by Holland Construction.
For sale
$1,550,000
127 E Dedham St #601, Boston, MA 02118
2beds
1,160sqft
Condominium
Built in 2027
-- sqft lot
$-- Zestimate®
$1,336/sqft
$778/mo HOA
What's special
Contemporary upper additionFrameless glass showerRestored masonry facadeNew rear expansionLarge private terraceDowntown city viewsPolished fixtures
- 10 days
- 38
- 6
Likely to sell faster than
Zillow last checked:
Listing updated:
Listed by:
Ricardo Rodriguez & Associates Group 617-823-0072,
Coldwell Banker Realty - Boston 617-266-4430
Source: MLS PIN,MLS#: 73576019
Facts & features
Interior
Bedrooms & bathrooms
- Bedrooms: 2
- Bathrooms: 2
- Full bathrooms: 2
Heating
- Central
Cooling
- Central Air
Appliances
- Laundry: In Unit
Features
- Has basement: No
- Has fireplace: No
Interior area
- Total structure area: 1,160
- Total interior livable area: 1,160 sqft
- Finished area above ground: 1,160
Property
Parking
- Total spaces: 1
- Parking features: Detached, Garage Door Opener, Heated Garage
- Garage spaces: 1
Details
- Zoning: 0
Construction
Type & style
- Home type: Condo
- Property subtype: Condominium
- Attached to another structure: Yes
Condition
- Year built: 2027
Utilities & green energy
- Sewer: Public Sewer
- Water: Public
Community & HOA
Community
- Security: Intercom
HOA
- Amenities included: Elevator(s)
- Services included: Water, Sewer, Insurance, Maintenance Structure, Maintenance Grounds, Snow Removal, Trash, Reserve Funds
- HOA fee: $778 monthly
Location
- Region: Boston
Financial & listing details
- Price per square foot: $1,336/sqft
- Date on market: 9/25/2026
Estimated market value
Not available
Estimated sales range
Not available
Not available
Price history
| Date | Event | Price |
|---|---|---|
| 9/11/2026 | Listed for sale | $1,550,000$1,336/sqft |
Source: MLS PIN #73576019 Report a problem | ||
Public tax history
Tax history is unavailable.
Monthly payment
Est. payment
Payment breakdown
Explore the cost of this home by adjusting the details. Changes won't be saved.Climate risks
Neighborhood: South End
Similar homes
- $1,500,0002 bd2 ba1k sqftThe Marlowe, Boston, MA 02118For Sale
 MLS ID #73576021, Ricardo Rodriguez & Associates Group, Coldwell Banker Realty - Boston. MLS PIN
 - $1,400,0002 bd2 ba1.3k sqftThe Marlowe, Boston, MA 02118For Sale
 MLS ID #73575699, Ricardo Rodriguez & Associates Group, Coldwell Banker Realty - Boston. MLS PIN
 - $1,295,0002 bd2 ba1.1k sqftThe Marlowe, Boston, MA 02118For Sale
 MLS ID #73575698, Ricardo Rodriguez & Associates Group, Coldwell Banker Realty - Boston. MLS PIN
 - $1,925,0002 bd2 ba1.2k sqft380 Harrison Ave #1013, Boston, MA 02118For Sale
 MLS ID #73577757, Kopman Adler Team, Compass. MLS PIN
