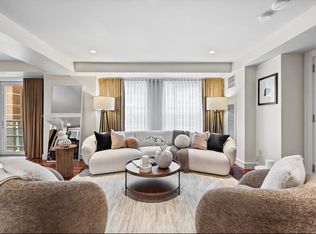
Welcome to Residence 4602 at Battery Wharf - Full-service luxury living on Boston's waterfront. This custom designer corner penthouse spans 1,486sqft with 2 beds, 2 baths, refinished hardwood floors, custom lighting and window treatments, balcony, & 1 valet garage parking space. Upon entering the inviting foyer, the open-concept layout is highlighted by sleek finishes and gracious windows. Ideal for entertaining, the living room and adjacent dining area opens to the gourmet kitchen with granite counters and breakfast bar. A large pantry and laundry room provides storage and a work space. The corner primary suite is a retreat with California walk-in closet and spacious marble bath with newly installed steam shower, soaking tub, and dual vanities. The second bedroom offers 2 closets and is serviced by a 2nd full bath with glass shower and Robern marble vanity. A dedicated office area leads to the private balcony. Amenities include 24/7 concierge, hotel services/dining, Gym & Exhale Spa.
Sold for $1,775,000
$1,775,000
4 Battery Wharf #4602, Boston, MA 02109
2beds
1,486sqft
Condominium
Built in 2008
-- sqft lot
$1,746,600 Zestimate®
$1,194/sqft
$4,954 Estimated rent
Home value
$1,746,600
$1.61M - $1.90M
$4,954/mo
Zestimate® history
Owner options
List your home for rent
$4,954/mo
Rent Zestimate®
Find your next renter with Zillow Rental Manager. Plus, with online applications, you can quickly screen prospective tenants – for free.
$4,954/mo
Rent Zestimate®
Refinance and save
$10,915/mo
Est. payment
Refinancing to a lower rate could help reduce your monthly payments and save thousands over the life of the loan.
$10,915/mo
Est. payment
Explore your selling options
Work with a Zillow partner agent
Leverage their expertise and Zillow's premium Showcase listings to get your home seen by more buyers.
Get startedList with your own agent
Get your home in front of millions of buyers by listing it on Zillow.
Learn how to do itSell it yourself
Take full control of how buyers see your home on Zillow by listing For Sale by Owner (FSBO).
List your homeWhat's special
Sleek finishesOpen-concept layoutRefinished hardwood floorsDedicated office areaPrivate balconyCalifornia walk-in closetInviting foyer
Zillow last checked:
Listing updated:
Listed by:
The Collective 617-807-0853,
Compass 617-206-3333,
Lara Shuqom 678-549-5357
Bought with:
The Bill Butler Group
Leading Edge Real Estate
Source: MLS PIN,MLS#: 73441773
Facts & features
Interior
Bedrooms & bathrooms
- Bedrooms: 2
- Bathrooms: 2
- Full bathrooms: 2
Primary bedroom
- Features: Bathroom - Full, Walk-In Closet(s), Flooring - Hardwood, Recessed Lighting
- Level: First
- Area: 189.33
- Dimensions: 11.42 x 16.58
Bedroom 2
- Features: Flooring - Hardwood, Lighting - Overhead
- Level: First
- Area: 116.19
- Dimensions: 9.75 x 11.92
Primary bathroom
- Features: Yes
Bathroom 1
- Features: Bathroom - Full, Bathroom - Tiled With Shower Stall, Flooring - Stone/Ceramic Tile, Recessed Lighting
- Level: First
- Area: 49.5
- Dimensions: 6.75 x 7.33
Bathroom 2
- Features: Bathroom - Full, Bathroom - Double Vanity/Sink, Bathroom - Tiled With Tub & Shower, Flooring - Stone/Ceramic Tile, Recessed Lighting, Soaking Tub
- Level: First
- Area: 78
- Dimensions: 9.75 x 8
Kitchen
- Features: Flooring - Hardwood, Dining Area, Pantry, Countertops - Stone/Granite/Solid, Breakfast Bar / Nook, Recessed Lighting, Stainless Steel Appliances, Gas Stove
- Level: First
- Area: 157.87
- Dimensions: 10.58 x 14.92
Living room
- Features: Flooring - Hardwood, Balcony - Exterior, Open Floorplan, Recessed Lighting
- Level: First
- Area: 334.44
- Dimensions: 17.92 x 18.67
Office
- Level: First
- Area: 89.93
- Dimensions: 14.58 x 6.17
Heating
- Central
Cooling
- Central Air
Appliances
- Included: Range, Dishwasher, Disposal, Refrigerator, Washer, Dryer
- Laundry: First Floor, In Unit
Features
- Entry Hall, Office
- Flooring: Tile, Marble, Hardwood
- Has basement: No
- Has fireplace: No
- Common walls with other units/homes: No One Above,Corner
Interior area
- Total structure area: 1,486
- Total interior livable area: 1,486 sqft
- Finished area above ground: 1,486
Property
Parking
- Total spaces: 1
- Parking features: Under
- Attached garage spaces: 1
Features
- Exterior features: Balcony, City View(s)
- Has view: Yes
- View description: City, Water, Harbor
- Has water view: Yes
- Water view: Harbor,Water
- Waterfront features: Waterfront, Harbor, Public
Lot
- Size: 1,486 Square Feet
Details
- Parcel number: W:03 P:03041 S:202
- Zoning: CD
Construction
Type & style
- Home type: Condo
- Property subtype: Condominium
- Attached to another structure: Yes
Condition
- Year built: 2008
Utilities & green energy
- Sewer: Public Sewer
- Water: Public
Community & HOA
Community
- Features: Public Transportation, Shopping, Park, Walk/Jog Trails, Medical Facility, Bike Path, Highway Access, House of Worship, Marina, Private School, Public School, T-Station, University
- Security: Concierge
HOA
- Amenities included: Hot Water, Elevator(s), Fitness Center, Storage
- Services included: Heat, Gas, Water, Sewer, Insurance, Security, Maintenance Structure, Road Maintenance, Maintenance Grounds, Snow Removal, Trash, Air Conditioning, Reserve Funds
- HOA fee: $2,450 monthly
Location
- Region: Boston
Financial & listing details
- Price per square foot: $1,194/sqft
- Tax assessed value: $1,577,400
- Annual tax amount: $19,742
- Date on market: 5/7/2026
Price history
| Date | Event | Price |
|---|---|---|
| 3/26/2026 | Sold | $1,775,000-1.1%$1,194/sqft |
Source: MLS PIN #73441773 Report a problem | ||
| 2/27/2026 | Contingent | $1,795,000$1,208/sqft |
Source: MLS PIN #73441773 Report a problem | ||
| 1/16/2026 | Price change | $1,795,000-1.6%$1,208/sqft |
Source: MLS PIN #73441773 Report a problem | ||
| 10/9/2025 | Listed for sale | $1,825,000+12.3%$1,228/sqft |
Source: MLS PIN #73441773 Report a problem | ||
| 6/5/2020 | Sold | $1,625,000$1,094/sqft |
Source: Agent Provided Report a problem | ||
Public tax history
Tax history is unavailable.
Find assessor info on the county website
Neighborhood: North End
Nearby homes
- $1,495,0001 bd2 ba1.5k sqft4 Battery Wharf #4302, Boston, MA 02109For Sale

- $2,595,5002 bd3 ba2.4k sqft4 Battery Wharf #4504, Boston, MA 02109Sold
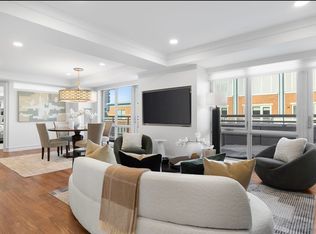
- $2,800,0003 bd3 ba2k sqft4 Battery Wharf #PENTHOUSE 4-6, Boston, MA 02109Sold
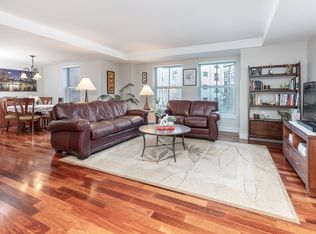
- $1,280,0001 bd2 ba1.1k sqft4 Battery Wharf UNIT 4301, Boston, MA 02109Sold
- $1,795,0002 bd2 ba1.3k sqft4 Battery Wharf #4509, Boston, MA 02109Sold
- $2,050,0002 bd3 ba1.6k sqft4 Battery Wharf #4308, Boston, MA 02109Sold
- $1,995,0002 bd2 ba1.3k sqft4 Battery Wharf #4309, Boston, MA 02109For Sale
- $1,385,0001 bd2 ba1k sqft4 Battery Wharf #4608, Boston, MA 02109Sold
Nearby schools
GreatSchools rating
- 9/10Eliot K-8 Innovation SchoolGrades: PK-8Distance: 0.2 mi
- 3/10Charlestown High SchoolGrades: 7-12Distance: 1.1 mi
- 9/10Dante AlighieriGrades: PK-6Distance: 0.7 mi
Get a cash offer in 3 minutes
Find out how much your home could sell for in as little as 3 minutes with a no-obligation cash offer.
Estimated market value
$1,746,600
Get a cash offer in 3 minutes
Find out how much your home could sell for in as little as 3 minutes with a no-obligation cash offer.
Estimated market value
$1,746,600
- Massachusetts
- Suffolk County
- Boston
- 02109
- North End
- 4 Battery Wharf Unit 4602
