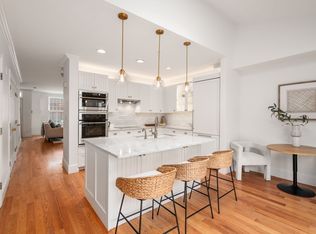
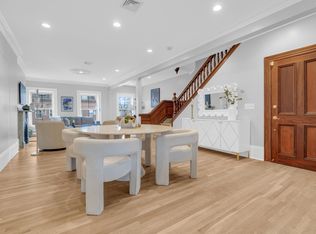
Exceptional Penthouse Living in Boston’s Historic North End. Stunning 3 bedroom penthouse gut renovated just three years ago, offering sophisticated design and modern luxury throughout. This beautifully appointed three-bedroom, two-and-a-half-bath home features an open-concept layout with soft contemporary finishes, rich textures, and abundant natural light. The sleek chef’s kitchen boasts custom cabinetry, Thermador appliances, granite countertops, and flows seamlessly into the living and dining area, highlighted by a gas fireplace. The spacious primary suite offers a luxurious private bath, while a private deck off the kitchen is perfect for outdoor dining. Above, the spectacular private roof deck is fully equipped with gas, water, and electricity, creating the ultimate entertaining space. Additional features include hardwood floors, central air, in-unit laundry, and a small, pet-friendly condominium association. Ideally located just moments from Hanover Street, Boston’s Waterfront, Christopher Columbus Park, Faneuil Hall Marketplace, the Financial District, and public transportation.
For sale
$1,799,000
82 Endicott St APT 3, Boston, MA 02113
3beds
1,442sqft
Condominium
Built in 1900
-- sqft lot
$1,723,500 Zestimate®
$1,248/sqft
$300/mo HOA
What's special
Gas fireplaceCentral airIn-unit laundryOpen-concept layoutHardwood floorsLuxurious private bathGranite countertops
- 56 days
- 575
- 43
Zillow last checked:
Listing updated:
Listed by:
The Gilardi Group 617-529-4461,
Gibson Sotheby's International Realty 617-227-1000,
Toni Gilardi 617-529-4461
Source: MLS PIN,MLS#: 73556192
Facts & features
Interior
Bedrooms & bathrooms
- Bedrooms: 3
- Bathrooms: 3
- Full bathrooms: 2
- 1/2 bathrooms: 1
Primary bathroom
- Features: Yes
Heating
- Central
Cooling
- Central Air
Appliances
- Included: Dishwasher, Disposal, Microwave, Refrigerator, Washer, Dryer
- Laundry: In Unit
Features
- Flooring: Wood
- Windows: Insulated Windows
- Has basement: No
- Number of fireplaces: 1
- Common walls with other units/homes: No One Above
Interior area
- Total structure area: 1,442
- Total interior livable area: 1,442 sqft
- Finished area above ground: 1,442
Video & virtual tour
Property
Parking
- Parking features: On Street
- Has uncovered spaces: Yes
Features
- Patio & porch: Deck - Roof
- Exterior features: Deck - Roof, Balcony
Details
- Parcel number: 3365237
- Zoning: 0
Construction
Type & style
- Home type: Condo
- Property subtype: Condominium
Materials
- Brick
- Roof: Rubber
Condition
- Year built: 1900
- Major remodel year: 2023
Utilities & green energy
- Sewer: Public Sewer
- Water: Public
- Utilities for property: for Gas Range, for Gas Oven
Community & HOA
Community
- Features: Public Transportation, Shopping, Pool, Tennis Court(s), Park, Walk/Jog Trails, Medical Facility, Laundromat, Bike Path, Highway Access, House of Worship, Marina, Private School, Public School, T-Station, University
- Security: Intercom
HOA
- Services included: Water, Sewer, Insurance, Maintenance Structure
- HOA fee: $300 monthly
Location
- Region: Boston
Financial & listing details
- Price per square foot: $1,248/sqft
- Annual tax amount: $19,408
- Date on market: 7/29/2026
Estimated market value
$1,723,500
$1.64M - $1.81M
$5,341/mo
Price history
| Date | Event | Price |
|---|---|---|
| 7/29/2026 | Listed for sale | $1,799,000-10%$1,248/sqft |
Source: MLS PIN #73556192 Report a problem | ||
| 7/9/2026 | Listing removed | -- |
Source: Owner Report a problem | ||
| 5/24/2026 | Listed for sale | $1,998,000+17.5%$1,386/sqft |
Source: Owner Report a problem | ||
| 8/24/2023 | Sold | $1,700,000+0.1%$1,179/sqft |
Source: MLS PIN #73163118 Report a problem | ||
| 4/27/2023 | Listed for sale | $1,699,000$1,178/sqft |
Source: MLS PIN #73104411 Report a problem | ||
Public tax history
Tax history is unavailable.
Monthly payment
Est. payment
Payment breakdown
Explore the cost of this home by adjusting the details. Changes won't be saved.Climate risks
Neighborhood: North End
Similar homes
- $1,450,0003 bd3 ba1.7k sqft129 N Washington St #3, Boston, MA 02113For Sale
 MLS ID #73556019, Giancarlo Tiberi, Core Property Group, LLC. MLS PIN
 - $1,799,0003 bd3 ba1.8k sqft64 Constitution Rd #64, Charlestown, MA 02129For Sale
 MLS ID #73575423, Jane Reitz, Reitz Realty Group. MLS PIN
 - $1,825,0002 bd3 ba1.6k sqft69 Rutland St #3, Boston, MA 02118For Sale
 MLS ID #73575496, Steven Cohen Team, Keller Williams Realty Boston-Metro | Back Bay. MLS PIN
 - $2,000,0003 bd2 ba1.4k sqft680 Tremont St APT 1, Boston, MA 02118For Sale
 MLS ID #73568580, Nicole Blanchard, Compass. MLS PIN
