
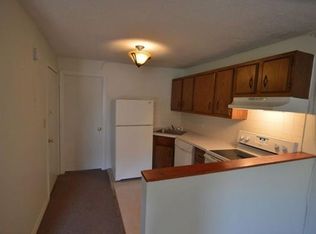
Generous living space, classic brownstone character, and substantial private outdoor space distinguish this 1,388-square-foot South End parlor-and-garden duplex. The expansive double parlor offers soaring ceilings, oversized windows, intricate crown molding, and decorative marble mantels, with room to comfortably entertain, dine, and unwind. An updated kitchen features Thermador appliances, a gas range, custom cabinetry, quartz countertops, and direct access to a private deck. On the garden level, two generously sized bedrooms share a full bathroom, alongside in-unit laundry and ample storage. Direct access to the oversized private deck extends the living space outdoors, with room for dining and lounging. Recent improvements include LG mini-splits installed in 2023 and a Navien tankless hot water heater and boiler installed in 2025. Set within a three-unit brownstone between Shawmut Avenue and Washington Street, with Toro, Flour Bakery, and SRV nearby. Low condo fee includes gas. Boutique, professionally managed building. Ample street resident parking and garage rental options nearby. Pets allowed.
For sale
Price cut: $55K (10/13)
$1,295,000
98 W Springfield St #1, Boston, MA 02118
2beds
1,388sqft
Condominium, Rowhouse
Built in 1900
-- sqft lot
$1,248,200 Zestimate®
$933/sqft
$485/mo HOA
What's special
In-unit laundryUpdated kitchenGenerous living spaceClassic brownstone characterDecorative marble mantelsTwo generously sized bedroomsQuartz countertops
- 46 days
- 262
- 23
Zillow last checked:
Listing updated:
Listed by:
Donahue + Greene Group 617-633-3440,
Compass 617-303-0067,
Katherine Donahue 617-633-3440
Source: MLS PIN,MLS#: 73573744
Facts & features
Interior
Bedrooms & bathrooms
- Bedrooms: 2
- Bathrooms: 1
- Full bathrooms: 1
Primary bedroom
- Features: Closet, Flooring - Hardwood, Recessed Lighting
- Area: 200.52
- Dimensions: 19.25 x 10.42
Bedroom 2
- Features: Closet, Flooring - Hardwood, Exterior Access, Recessed Lighting, Decorative Molding
- Area: 194.25
- Dimensions: 18.5 x 10.5
Dining room
- Features: Flooring - Hardwood, Breakfast Bar / Nook, Exterior Access, Open Floorplan, Recessed Lighting, Crown Molding, Decorative Molding
- Area: 107.53
- Dimensions: 13.17 x 8.17
Kitchen
- Features: Flooring - Hardwood, Dining Area, Countertops - Stone/Granite/Solid, Cabinets - Upgraded, Exterior Access, Open Floorplan, Recessed Lighting, Remodeled, Gas Stove
- Area: 108.01
- Dimensions: 12.83 x 8.42
Living room
- Features: Flooring - Hardwood, Window(s) - Bay/Bow/Box, Open Floorplan, Recessed Lighting, Crown Molding, Decorative Molding
- Area: 229.17
- Dimensions: 20.83 x 11
Heating
- Forced Air, Ductless
Cooling
- Ductless
Appliances
- Included: Range, Dishwasher, Microwave, Refrigerator, Freezer, Washer, Dryer, Range Hood
- Laundry: In Unit
Features
- Flooring: Wood
- Has basement: No
- Number of fireplaces: 3
- Fireplace features: Dining Room, Living Room, Master Bedroom
Interior area
- Total structure area: 1,388
- Total interior livable area: 1,388 sqft
- Finished area above ground: 789
- Finished area below ground: 599
Property
Features
- Patio & porch: Deck, Patio
- Exterior features: Deck, Patio
Details
- Parcel number: 5175926
- Zoning: RES
Construction
Type & style
- Home type: Condo
- Property subtype: Condominium, Rowhouse
Materials
- Roof: Rubber
Condition
- Year built: 1900
Utilities & green energy
- Sewer: Public Sewer
- Water: Public
Community & HOA
Community
- Features: Public Transportation, Shopping, Tennis Court(s), Park, Medical Facility, Highway Access, House of Worship, T-Station, University, Other
HOA
- Amenities included: Hot Water
- Services included: Gas, Water, Sewer, Insurance, Snow Removal
- HOA fee: $485 monthly
Location
- Region: Boston
Financial & listing details
- Price per square foot: $933/sqft
- Tax assessed value: $1,140,500
- Annual tax amount: $9,788
- Date on market: 9/9/2026
Estimated market value
$1,248,200
$1.19M - $1.31M
$3,735/mo
Price history
| Date | Event | Price |
|---|---|---|
| 10/13/2026 | Price change | $1,295,000-4.1%$933/sqft |
Source: MLS PIN #73573744 Report a problem | ||
| 9/9/2026 | Listed for sale | $1,350,000+3.4%$973/sqft |
Source: MLS PIN #73573744 Report a problem | ||
| 7/31/2023 | Sold | $1,305,000+0.5%$940/sqft |
Source: MLS PIN #73127049 Report a problem | ||
| 6/23/2023 | Contingent | $1,299,000$936/sqft |
Source: MLS PIN #73127049 Report a problem | ||
| 6/20/2023 | Listed for sale | $1,299,000$936/sqft |
Source: MLS PIN #73127049 Report a problem | ||
Public tax history
| Year | Property taxes | Tax assessment |
|---|---|---|
| 2025 | $13,207 +8.8% | $1,140,500 +2.4% |
| 2024 | $12,137 +3.5% | $1,113,500 +2% |
| 2023 | $11,721 -0.3% | $1,091,300 +1% |
| 2022 | $11,758 | $1,080,700 |
Find assessor info on the county website
Monthly payment
Est. payment
Payment breakdown
Explore the cost of this home by adjusting the details. Changes won't be saved.Climate risks
Neighborhood: South End
Similar homes
- $1,275,0002 bd2 ba1.2k sqftGateway Terrace, Boston, MA 02118For Sale
 MLS ID #73592892, Nicole Blanchard, Compass. MLS PIN
 - $1,199,0002 bd2 ba1.1k sqftThe St George, Boston, MA 02118For Sale
 MLS ID #73587701, Charlesgate New Development Team, Charlesgate Realty Group, llc. MLS PIN
 - $1,199,0002 bd2 ba1k sqft511 Massachusetts Ave Unit 3, Roxbury, MA 02118For Sale
 MLS ID #73577542, The Biega + Kilgore Team, Compass. MLS PIN
 - $1,099,0002 bd2 ba1.2k sqft27 E Springfield St #3, Boston, MA 02118For Sale
 MLS ID #73505470, William Olsen, Global Property Services. MLS PIN
