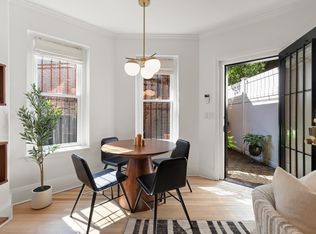
Exceptional Marlborough Street location in the heart of Boston’s Back Bay, just two blocks from the Boston Public Garden and ideally situated between Clarendon and Berkeley Streets. Thoughtfully designed to maximize space, this charming Garden residence offers two generously sized bedrooms, 2 full bathrooms, and your own serene private outdoor space. The spacious primary suite comfortably accommodates a king-size bed and features an additional office/nursery, custom closets, and an en-suite bath with an extra-deep soaking tub. The versatile second bedroom accommodates a queen-size bed. The spacious open kitchen offers abundant counter space with bar seating, a separate dining area, and a built-in bar with a dual-zone wine refrigerator, creating an inviting setting for both everyday living and gracious entertaining. Additional highlights include an original decorative fireplace mantel, exposed brick, IN-UNIT LAUNDRY, Central AC, and PRIVATE OUTDOOR SPACE with convenient alley access, ideal for groceries, strollers, or easy mobility. Perfectly positioned to enjoy the best of Back Bay, the home is moments from premier shopping, dining, and neighborhood amenities, with the Boston Public Garden and Charles River Esplanade just a short stroll away. Professionally managed building with garage parking options nearby.
For sale
$1,395,000
76 Marlborough St Penthouse 6, Boston, MA 02116
2beds
1,108sqft
Condominium
Built in 1920
-- sqft lot
$1,331,300 Zestimate®
$1,259/sqft
$439/mo HOA
What's special
Central acIn-unit laundryExposed brickSeparate dining areaOriginal decorative fireplace mantelTwo generously sized bedroomsSpacious primary suite
- 43 days
- 1,118
- 62
Zillow last checked:
Listing updated:
Listed by:
Beth Dickerson,
Gibson Sothebys Boston Back Bay
Source: LINK,MLS#: 245628
Facts & features
Interior
Bedrooms & bathrooms
- Bedrooms: 2
- Bathrooms: 2
- Full bathrooms: 2
Kitchen
- Features: F
Heating
- Electric
Features
- BayWin, D/D, EIK, ExpBrk, HW, NewKit, PetsOK, Renov, Strg, Sunny, W/D
- Flooring: Garden level with private outdoor space
- Has fireplace: No
Interior area
- Total structure area: 1,108
- Total interior livable area: 1,108 sqft
Property
Features
- Exterior features: Gdn, Patio
Details
- Parcel number: 3352925
Construction
Type & style
- Home type: Condo
- Property subtype: Condominium
Condition
- Year built: 1920
Community & HOA
HOA
- Services included: Water, Sewer, Master Insurance, Snow Removal, Management Fee
- HOA fee: $439 monthly
Location
- Region: Boston
Financial & listing details
- Price per square foot: $1,259/sqft
- Annual tax amount: $9,863
- Date on market: 9/8/2026
- Listing agreement: E
Estimated market value
$1,331,300
$1.26M - $1.40M
$5,128/mo
Price history
| Date | Event | Price |
|---|---|---|
| 9/8/2026 | Listed for sale | $1,395,000$1,259/sqft |
Source: LINK #245628 Report a problem | ||
Public tax history
Tax history is unavailable.
Monthly payment
Est. payment
Payment breakdown
Explore the cost of this home by adjusting the details. Changes won't be saved.Climate risks
Neighborhood: Back Bay



Similar homes
- $1,250,0002 bd2 ba835 sqftWest Canton Place Condominium, Boston, MA 02116For Sale
 MLS ID #73575383, Susan Evans, Hammond Residential Real Estate. MLS PIN
 - $1,499,0003 bd2 ba1.4k sqft70 Clarendon St #A, Boston, MA 02116For Sale
 MLS ID #73557211, Mary Jane, Rondeau/Tierney Real Estate, LLC. MLS PIN
 - $1,350,0003 bd2 ba1.1k sqft408 Columbus Ave APT 2, Boston, MA 02116For Sale
 MLS ID #73533603, Patrick Roddy, Keller Williams Boston MetroWest. MLS PIN
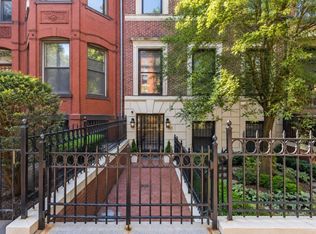
 - $1,350,0001 bd2 ba1k sqft180 Marlborough St APT 1, Boston, MA 02116For Sale
 MLS ID #73573822, Isabella Bruno, William Raveis R.E. & Home Services. MLS PIN
