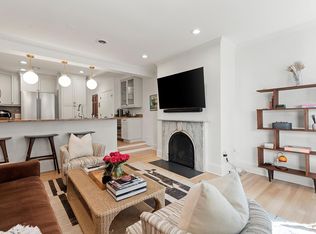
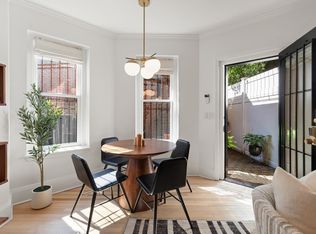
Beautifully renovated 2-bedroom plus office floor-through residence ideally located just two blocks from the Public Garden. Offering 1,312 square feet, 1.5 baths, a private patio garden, and a private entrance, this garden-level home offers an exceptional blend of style, comfort, and convenience. Every indoor and outdoor space has been thoughtfully renovated, creating a beautifully updated home with an inviting sense of light and brightness throughout. The gracious living and dining area is centered around a fireplace, with French doors opening to the private patio—perfect for entertaining indoors and out. The open kitchen features quartz countertops as well as stainless steel appliances. The spacious primary bedroom offers its own fireplace and excellent closet space, while the generously sized second bedroom can comfortably accommodate a queen bed. A dedicated office provides a quiet and functional work-from-home space. The private entrance offers easy access for strollers, groceries, and everyday convenience. Additional amenities include in-unit laundry, central air conditioning, and pet-friendly living. Just moments from the Public Garden, Newbury Street, Charles River Esplanade, and the best of Back Bay dining, shopping, and recreation.
For sale
$1,599,000
76 Marlborough St #4, Boston, MA 02116
2beds
1,312sqft
Condominium
Built in 1920
-- sqft lot
$-- Zestimate®
$1,219/sqft
$469/mo HOA
What's special
Central air conditioningIn-unit laundryOpen kitchenPrivate entrancePrivate patio gardenSpacious primary bedroomQuartz countertops
- 28 days
- 2,847
- 148
Likely to sell faster than
Zillow last checked:
Listing updated:
Listed by:
Steph Crawford Group 617-416-0593,
Real Broker MA, LLC 855-450-0442
Source: MLS PIN,MLS#: 73581694
Facts & features
Interior
Bedrooms & bathrooms
- Bedrooms: 2
- Bathrooms: 2
- Full bathrooms: 1
- 1/2 bathrooms: 1
Primary bedroom
- Level: First
Dining room
- Level: First
Kitchen
- Features: Cabinets - Upgraded, Remodeled
- Level: First
Living room
- Features: French Doors, Deck - Exterior
- Level: First
Heating
- Electric, Individual
Cooling
- Central Air
Appliances
- Included: Range, Dishwasher, Disposal, Microwave, Refrigerator, Washer, Dryer
- Laundry: First Floor, In Unit, Electric Dryer Hookup
Features
- Flooring: Wood, Tile
- Doors: French Doors
- Has basement: No
- Number of fireplaces: 2
- Fireplace features: Living Room, Master Bedroom
Interior area
- Total structure area: 1,312
- Total interior livable area: 1,312 sqft
- Finished area above ground: 1,312
Property
Features
- Entry location: Unit Placement(Garden)
- Patio & porch: Patio - Enclosed
- Exterior features: Patio - Enclosed
Lot
- Size: 1,312 Square Feet
Details
- Parcel number: W:05 P:02867 S:012,3352925
- Zoning: CD
- Other equipment: Intercom
Construction
Type & style
- Home type: Condo
- Property subtype: Condominium
Materials
- Brick, Stone
Condition
- Year built: 1920
Utilities & green energy
- Sewer: Public Sewer
- Water: Public
- Utilities for property: for Electric Range, for Electric Dryer
Community & HOA
Community
- Features: Public Transportation, Shopping, Tennis Court(s), Park, Walk/Jog Trails, Medical Facility, Bike Path, Highway Access, House of Worship, Public School, T-Station, University
- Security: Intercom
HOA
- Amenities included: Elevator(s)
- Services included: Water, Sewer, Insurance, Maintenance Structure, Maintenance Grounds, Snow Removal, Trash
- HOA fee: $469 monthly
Location
- Region: Boston
Financial & listing details
- Price per square foot: $1,219/sqft
- Tax assessed value: $1,280,800
- Annual tax amount: $15,882
- Date on market: 9/23/2026
Estimated market value
Not available
Estimated sales range
Not available
$5,366/mo
Price history
| Date | Event | Price |
|---|---|---|
| 9/23/2026 | Listed for sale | $1,599,000+100.1%$1,219/sqft |
Source: MLS PIN #73581694 Report a problem | ||
| 7/18/2023 | Listing removed | -- |
Source: Zillow Rentals Report a problem | ||
| 7/14/2023 | Listed for rent | $5,600$4/sqft |
Source: Zillow Rentals Report a problem | ||
| 6/14/2012 | Listing removed | $799,000$609/sqft |
Source: Otis & Ahearn - 84 Atlantic #71284397 Report a problem | ||
| 4/29/2012 | Price change | $799,000-2%$609/sqft |
Source: Otis & Ahearn - 84 Atlantic #71284397 Report a problem | ||
| 4/13/2012 | Listed for sale | $815,000$621/sqft |
Source: Otis & Ahearn - 84 Atlantic #71284397 Report a problem | ||
| 12/2/2011 | Listing removed | $815,000$621/sqft |
Source: Otis & Ahearn - 84 Atlantic #71284397 Report a problem | ||
| 10/13/2011 | Price change | $815,000-3%$621/sqft |
Source: Otis & Ahearn - 84 Atlantic #71284397 Report a problem | ||
| 9/28/2011 | Price change | $840,000-2.9%$640/sqft |
Source: Otis & Ahearn - 84 Atlantic #71284397 Report a problem | ||
| 9/9/2011 | Listed for sale | $865,000+4.3%$659/sqft |
Source: Otis & Ahearn - 84 Atlantic #71284397 Report a problem | ||
| 7/8/2008 | Listing removed | $829,000$632/sqft |
Source: MLS Property Information Network #70783656 Report a problem | ||
| 6/27/2008 | Listed for sale | $829,000$632/sqft |
Source: MLS Property Information Network #70783656 Report a problem | ||
Public tax history
Tax history is unavailable.
Monthly payment
Est. payment
Payment breakdown
Explore the cost of this home by adjusting the details. Changes won't be saved.Climate risks
Neighborhood: Back Bay


Similar homes
- $1,539,0002 bd2 ba1.2k sqft6 Edgerly Pl APT 504, Boston, MA 02116For Sale
 MLS ID #73590148, Rene Rodriguez, Cabot & Company. MLS PIN
- $1,395,0002 bd2 ba1.1k sqft76 Marlborough St Penthouse 6, Boston, MA 02116For Sale
 MLS ID #245628, Beth Dickerson, Gibson Sothebys Boston Back Bay. LINK
- $1,395,0002 bd2 ba1.1k sqft76 Marlborough St #G6, Boston, MA 02116For Sale
 MLS ID #73571168, Beth Dickerson, Gibson Sotheby's International Realty. MLS PIN
- $1,795,0002 bd2 ba1.4k sqftThe Vendome Condominiums, Boston, MA 02116For Sale
 MLS ID #73585492, Maureen O'Hara, Coldwell Banker Realty - Boston. MLS PIN
