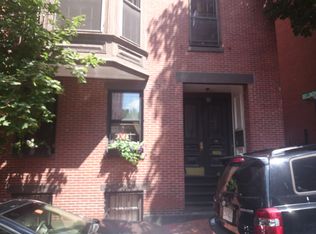
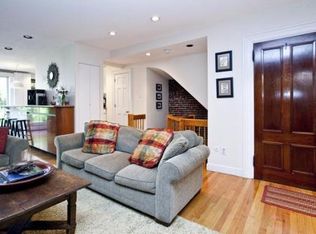
Rare opportunity to live in a two-bedroom duplex with a private roof deck atop a classic Beacon Hill walk-up. The open floor plan is ideal for entertaining and features soaring ceilings, abundant natural light from skylights and multiple windows, hardwood floors, a chef's kitchen, and a fireplace. The primary bedroom features built-in cabinets, an ornamental fireplace, and laundry. An oversized staircase leads to the private roof deck with stunning city views. Just steps to the dining & shopping of Charles Street, MGH Medical Center, and easy public transportation. This stunning two-bedroom, two-full-bath penthouse offers a rare blend of privacy, space, and outdoor living
For sale
$1,795,000
87 Revere St #3, Boston, MA 02114
2beds
1,318sqft
Condominium, Duplex
Built in 1899
-- sqft lot
$1,531,500 Zestimate®
$1,362/sqft
$544/mo HOA
What's special
Ornamental fireplaceTwo-full-bath penthouseHardwood floorsPrivate roof deckOversized staircaseSoaring ceilings
- 14 hours
- 110
- 13
Zillow last checked:
Listing updated:
Listed by:
Cedric Adams 617-913-4194,
CDA Realty Group 617-444-9046,
Cedric Adams 617-913-4194
Source: MLS PIN,MLS#: 73591061
Facts & features
Interior
Bedrooms & bathrooms
- Bedrooms: 2
- Bathrooms: 2
- Full bathrooms: 2
- Main level bathrooms: 1
Primary bedroom
- Features: Walk-In Closet(s), Closet, Flooring - Wall to Wall Carpet, Window(s) - Bay/Bow/Box, Recessed Lighting, Lighting - Overhead
- Area: 252
- Dimensions: 18 x 14
Bedroom 2
- Features: Walk-In Closet(s), Flooring - Wall to Wall Carpet, Window(s) - Bay/Bow/Box, Wainscoting, Lighting - Overhead
- Area: 156
- Dimensions: 13 x 12
Bathroom 1
- Features: Bathroom - Full, Bathroom - Tiled With Tub & Shower
Bathroom 2
- Features: Bathroom - Full, Bathroom - Tiled With Shower Stall
- Level: Main
Dining room
- Features: Skylight, Flooring - Hardwood, Window(s) - Bay/Bow/Box, Balcony / Deck, Cable Hookup, Deck - Exterior, Exterior Access, Open Floorplan, Recessed Lighting
- Level: Main
Kitchen
- Features: Flooring - Hardwood, Window(s) - Picture, Countertops - Upgraded, Kitchen Island, Open Floorplan, Stainless Steel Appliances, Wine Chiller, Gas Stove, Lighting - Pendant
- Level: Main
- Area: 140
- Dimensions: 14 x 10
Living room
- Features: Skylight, Beamed Ceilings, Flooring - Hardwood, Window(s) - Bay/Bow/Box, Balcony / Deck, Cable Hookup, Deck - Exterior, Exterior Access, Open Floorplan, Recessed Lighting, Lighting - Overhead, Closet - Double
- Level: Main
- Area: 437
- Dimensions: 23 x 19
Heating
- Forced Air, Natural Gas, Unit Control
Cooling
- Central Air, Unit Control
Appliances
- Included: Oven, Dishwasher, Disposal, Range, Refrigerator, Washer, Dryer, ENERGY STAR Qualified Refrigerator
- Laundry: In Unit
Features
- Internet Available - Broadband
- Flooring: Wood, Tile, Carpet
- Has basement: No
- Number of fireplaces: 2
- Fireplace features: Living Room, Master Bedroom
- Common walls with other units/homes: No One Above
Interior area
- Total structure area: 1,318
- Total interior livable area: 1,318 sqft
- Finished area above ground: 1,318
Property
Parking
- Parking features: On Street
- Has uncovered spaces: Yes
Features
- Patio & porch: Deck - Roof
- Exterior features: Deck - Roof
Lot
- Size: 1,318 Square Feet
Details
- Parcel number: W:05 P:02044 S:006,4547036
- Zoning: CD
- Other equipment: Intercom
Construction
Type & style
- Home type: Condo
- Property subtype: Condominium, Duplex
- Attached to another structure: Yes
Materials
- Brick, Post & Beam
- Roof: Rubber
Condition
- Year built: 1899
- Major remodel year: 2005
Utilities & green energy
- Electric: 110 Volts
- Sewer: Public Sewer
- Water: Public
- Utilities for property: for Gas Range, for Gas Oven
Community & HOA
Community
- Features: Public Transportation, Shopping, Park, Walk/Jog Trails, Medical Facility, Laundromat, Bike Path, Highway Access, House of Worship, Private School, Public School, T-Station, University
HOA
- Services included: Water, Sewer, Insurance, Snow Removal
- HOA fee: $544 monthly
Location
- Region: Boston
Financial & listing details
- Price per square foot: $1,362/sqft
- Tax assessed value: $1,611,400
- Annual tax amount: $19,981
- Date on market: 10/15/2026
Estimated market value
$1,531,500
$1.36M - $1.72M
$3,133/mo
Price history
| Date | Event | Price |
|---|---|---|
| 10/15/2026 | Listed for sale | $1,795,000+115.5%$1,362/sqft |
Source: MLS PIN #73591061 Report a problem | ||
| 11/14/2018 | Listing removed | $3,500$3/sqft |
Source: Steph Anderson Real Estate Report a problem | ||
| 10/22/2018 | Listed for rent | $3,500$3/sqft |
Source: Steph Anderson Real Estate Report a problem | ||
| 5/4/2006 | Sold | $833,000$632/sqft |
Source: LINK #43640 Report a problem | ||
Public tax history
| Year | Property taxes | Tax assessment |
|---|---|---|
| 2025 | $18,285 +9.4% | $1,579,000 +3% |
| 2024 | $16,713 +1.5% | $1,533,300 |
| 2023 | $16,468 +0.7% | $1,533,300 +2% |
| 2022 | $16,361 +4% | $1,503,800 +2% |
| 2021 | $15,731 -5.5% | $1,474,300 -6.4% |
| 2020 | $16,639 +6.2% | $1,575,700 +6% |
| 2019 | $15,674 +6.6% | $1,487,100 +6% |
| 2018 | $14,697 +383.3% | $1,402,400 +5% |
| 2017 | $3,041 -78.5% | $1,335,600 +4% |
| 2016 | $14,126 +10.2% | $1,284,200 +21.4% |
| 2015 | $12,814 +3% | $1,058,100 +7% |
| 2014 | $12,442 +1.5% | $989,000 +6% |
| 2013 | $12,261 +6.7% | $933,100 +5.9% |
| 2012 | $11,493 +2% | $881,400 |
| 2011 | $11,273 +7.7% | $881,400 |
| 2010 | $10,471 +30% | $881,400 +16.3% |
| 2009 | $8,055 -3.1% | $757,800 |
| 2008 | $8,313 -0.4% | $757,800 -0.2% |
| 2007 | $8,346 | $759,400 |
Find assessor info on the county website
Monthly payment
Est. payment
Payment breakdown
Explore the cost of this home by adjusting the details. Changes won't be saved.Climate risks
Neighborhood: Beacon Hill


Similar homes
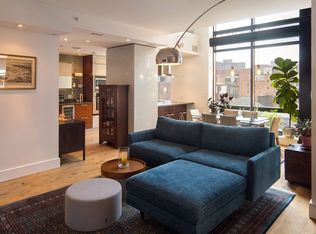
- $1,650,0002 bd2 ba1.6k sqft45 Province St APT 901, Boston, MA 02108For Sale
 MLS ID #73589986, Kerry D'Ambroise, Columbus and Over Group, LLC. MLS PIN
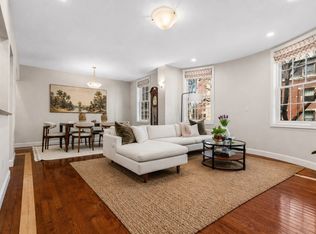
 - $969,0002 bd2 ba954 sqftLindsay Place Condominium, Boston, MA 02114For Sale
 MLS ID #73589961, Siu Fu Lau Team, Compass. MLS PIN
 - $2,299,0003 bd3 ba1.6k sqftLovejoy Wharf, Boston, MA 02114For Sale
 MLS ID #73589716, Barbara Mihalko, Gibson Sotheby's International Realty. MLS PIN
 - $1,775,0002 bd3 ba1.5k sqftResidences At The Ritz Carlton, Boston, MA 02111For Sale
 MLS ID #73588298, Myrna Rothman, First Boston Realty International. MLS PIN
