Imagine starting your mornings with a stroll through the Public Garden, just across the street, then coming home to the calm of a residence cared for by Four Seasons. Residence 1514 is a beautifully updated one-bedroom, one-full and one-half bath home, with new flooring throughout and a kitchen refreshed with updated appliances and new countertops. Modern light fixtures and new window shades complete the look, and natural sunlight fills a layout that feels bright, welcoming, and easy to live in. Everyday comforts include an in-unit washer and dryer and an updated in-unit HVAC system. The home is move-in ready, with just enough room left for your own finishing touches. Life here comes with white-glove doorman and concierge service, plus two conveniences that are rare in Back Bay: deeded garage parking and private storage. Newbury Street, the Theatre District, and the city's finest dining are all moments away. This is Boston living at its most effortless and refined.
For sale
$1,649,000
220 Boylston St APT 1514, Boston, MA 02116
1beds
972sqft
Condominium
Built in 1985
-- sqft lot
$1,587,100 Zestimate®
$1,697/sqft
$2,902/mo HOA
What's special
Modern light fixturesOne-full and one-half bathNew countertopsIn-unit washer and dryerUpdated in-unit hvac systemNew window shadesBeautifully updated one-bedroom
- 17 days
- 333
- 9
Zillow last checked:
Listing updated:
Listed by:
Gabrielle Russo 781-315-3868,
Coldwell Banker Realty - Boston 617-266-4430
Source: MLS PIN,MLS#: 73584811
Facts & features
Interior
Bedrooms & bathrooms
- Bedrooms: 1
- Bathrooms: 2
- Full bathrooms: 1
- 1/2 bathrooms: 1
- Main level bedrooms: 1
Primary bedroom
- Features: Bathroom - Full, Ceiling Fan(s), Walk-In Closet(s), Flooring - Wall to Wall Carpet, Window(s) - Bay/Bow/Box
- Level: Main,First
- Area: 254.53
- Dimensions: 12.83 x 19.83
Primary bathroom
- Features: Yes
Bathroom 1
- Level: First
Bathroom 2
- Level: First
Kitchen
- Features: Flooring - Laminate, Countertops - Stone/Granite/Solid, Remodeled, Stainless Steel Appliances, Lighting - Pendant, Lighting - Overhead
- Level: Main,First
- Area: 95.96
- Dimensions: 7.83 x 12.25
Living room
- Features: Flooring - Laminate, Window(s) - Bay/Bow/Box, Open Floorplan, Remodeled
- Level: Main,First
- Area: 340.47
- Dimensions: 17.17 x 19.83
Heating
- Heat Pump
Cooling
- Central Air
Appliances
- Included: Range, Oven, Dishwasher, Disposal, Microwave, Refrigerator, Freezer, Washer, Dryer
- Laundry: In Unit
Features
- Entrance Foyer, Elevator
- Flooring: Tile, Carpet, Engineered Hardwood
- Has basement: No
- Has fireplace: No
Interior area
- Total structure area: 972
- Total interior livable area: 972 sqft
- Finished area above ground: 972
Property
Parking
- Total spaces: 1
- Parking features: Attached, Under, Storage, Deeded, Exclusive Parking
- Attached garage spaces: 1
Features
- Entry location: Unit Placement(Upper,Back)
- Patio & porch: Patio
- Exterior features: Patio, Decorative Lighting, City View(s), Garden
- Pool features: Association, Indoor, Heated
- Has view: Yes
- View description: City
Lot
- Size: 972 Square Feet
Details
- Parcel number: W:05 P:01185 S:176,4870618
- Zoning: CD
- Other equipment: Intercom
Construction
Type & style
- Home type: Condo
- Property subtype: Condominium
- Attached to another structure: Yes
Condition
- Year built: 1985
Utilities & green energy
- Electric: 200+ Amp Service
- Sewer: Public Sewer
- Water: Public
- Utilities for property: for Electric Range
Community & HOA
Community
- Features: Public Transportation, Shopping, Pool, Park, Walk/Jog Trails, Medical Facility, Bike Path, Conservation Area, Highway Access, House of Worship, Marina, Private School, Public School, T-Station, University
- Security: Intercom, Doorman, Concierge, Security System
HOA
- Amenities included: Hot Water, Pool, Elevator(s), Park, Fitness Center, Sauna/Steam, Trail(s), Storage, Parking
- Services included: Water, Sewer, Insurance, Security, Maintenance Structure, Maintenance Grounds, Snow Removal, Trash, Reserve Funds
- HOA fee: $2,902 monthly
Location
- Region: Boston
Financial & listing details
- Price per square foot: $1,697/sqft
- Tax assessed value: $1,739,000
- Annual tax amount: $21,564
- Date on market: 9/30/2026
Estimated market value
$1,587,100
$1.51M - $1.67M
$3,905/mo
Price history
| Date | Event | Price |
|---|---|---|
| 9/30/2026 | Listed for sale | $1,649,000+83.4%$1,697/sqft |
Source: MLS PIN #73584811 Report a problem | ||
| 9/16/2014 | Listing removed | $5,000$5/sqft |
Source: Group Boston Real Estate LLC #71738918 Report a problem | ||
| 8/21/2014 | Listed for rent | $5,000+17.6%$5/sqft |
Source: Group Boston Real Estate LLC #71731580 Report a problem | ||
| 8/29/2011 | Listing removed | $4,250$4/sqft |
Source: Group Boston Real Estate LLC #71271164 Report a problem | ||
| 8/16/2011 | Price change | $4,250-5.6%$4/sqft |
Source: Group Boston Real Estate LLC #71271164 Report a problem | ||
| 8/4/2011 | Listed for rent | $4,500$5/sqft |
Source: Group Boston Real Estate Report a problem | ||
| 1/29/2011 | Listing removed | $899,000$925/sqft |
Source: Joseph Palermino #71036594 Report a problem | ||
| 2/26/2010 | Listed for sale | $899,000-9.8%$925/sqft |
Source: Joseph Palermino #71036594 Report a problem | ||
| 4/16/2009 | Listed for sale | $997,000+143.2%$1,026/sqft |
Source: Joseph Palermino #70874343 Report a problem | ||
| 8/25/1987 | Sold | $410,000$422/sqft |
Source: Public Record Report a problem | ||
Public tax history
| Year | Property taxes | Tax assessment |
|---|---|---|
| 2025 | $20,138 +10.3% | $1,739,000 +3.8% |
| 2024 | $18,263 +3.6% | $1,675,500 +2% |
| 2023 | $17,635 -0.3% | $1,642,000 +1% |
| 2022 | $17,692 +5.1% | $1,626,100 +3.1% |
| 2021 | $16,826 -11.9% | $1,576,900 -12.8% |
| 2020 | $19,106 +31.4% | $1,809,300 +31.1% |
| 2019 | $14,544 +0.6% | $1,379,900 |
| 2018 | $14,461 +336% | $1,379,900 +5% |
| 2017 | $3,317 -75% | $1,314,000 +9% |
| 2016 | $13,266 -4.1% | $1,206,000 +5.6% |
| 2015 | $13,827 +5.1% | $1,141,800 +9.2% |
| 2014 | $13,159 +2.5% | $1,046,000 +7% |
| 2013 | $12,844 +7.6% | $977,500 +6.7% |
| 2012 | $11,942 +2% | $915,800 |
| 2011 | $11,713 +7.7% | $915,800 |
| 2010 | $10,880 +24.8% | $915,800 +11.7% |
| 2009 | $8,719 -3.1% | $820,200 |
| 2008 | $8,998 -0.3% | $820,200 -0.1% |
| 2007 | $9,025 | $821,200 |
Find assessor info on the county website
Monthly payment
Est. payment
Payment breakdown
Explore the cost of this home by adjusting the details. Changes won't be saved.Climate risks
Neighborhood: Back Bay

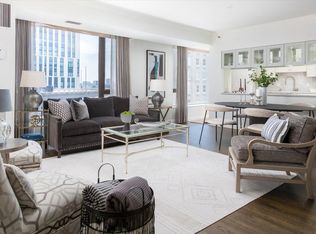


Similar homes
- $1,539,0002 bd2 ba1.2k sqft6 Edgerly Pl APT 504, Boston, MA 02116For Sale
 MLS ID #73590148, Rene Rodriguez, Cabot & Company. MLS PIN
 - $1,599,0002 bd2 ba1.3k sqft74-76 Marlborough Street Condominium, Boston, MA 02116For Sale
 MLS ID #73581694, Steph Crawford Group, Real Broker MA, LLC. MLS PIN
 - $1,795,0002 bd2 ba1.3k sqft87 Revere St #3, Boston, MA 02114For Sale
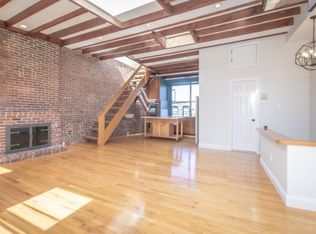 MLS ID #73591061, Cedric Adams, CDA Realty Group. MLS PIN
 - $1,649,0002 bd2 ba1.2k sqftThe Ritz-Carlton Residences, Boston, MA 02111For Sale
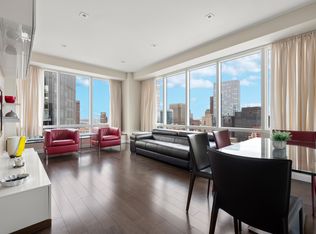 MLS ID #73551057, Brett DeRocker, First Boston Realty International. MLS PIN
