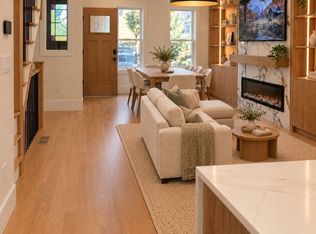
Welcome to 19 Thomas Park, Unit 2, an extraordinary multi-level residence in one of South Boston's most coveted locations, directly across from the historic Dorchester Heights Monument. Behind a classic Victorian bow-front facade, this completely renovated home pairs luxury finishes and abundant natural light with sweeping Boston skyline views from multiple private outdoor spaces.The open-concept main level is designed for both everyday living and entertaining. The living room has a bay window and a high-end electric fireplace with a custom white mantel. It flows into a dedicated dining area and a showstopping chef's kitchen. The kitchen has white shaker cabinetry, quartz countertops, a large center island with seating, pendant lighting, and a premium stainless steel appliance package, including a French-door refrigerator and a range with a statement hood. A flexible main-level bedroom works well as a guest room or home office. It sits next to a full bath with a soaking tub and contemporary black fixtures. A private deck off the kitchen extends the living space outdoors.Upstairs are two bedroom suites, each with its own private bath. The primary suite is a true retreat, with a bay window and a spa-like en suite bath featuring a frameless glass shower, porcelain, and a warm wood vanity. The second suite is bright and generously sized, with its own en suite bath and a private balcony with panoramic city views.Outdoor living takes center stage, with multiple private decks offering breathtaking views of the Boston skyline and Dorchester Heights. Whether you're enjoying morning coffee, entertaining guests, or taking in the sunset, these spaces offer a rare way to experience South Boston from above.Other features include wide-plank hardwood floors, recessed lighting, and high-end finishes throughout.All of this sits on Thomas Park, steps from the shops and restaurants of East and West Broadway, Castle Island, M Street Beach, and the Harborwalk, with easy access to the Broadway Red Line, the Seaport, downtown Boston, and I-93.This is a rare opportunity to own a turnkey, multi-level residence with exceptional outdoor space and iconic Boston views in the heart of Dorchester Heights.
For sale
$1,850,000
19 Thomas Park Floor 2, Boston, MA 02127
3beds
1,675sqft
Condominium, Rowhouse
Built in 1860
-- sqft lot
$-- Zestimate®
$1,104/sqft
$-- HOA
What's special
Classic victorian bow-front facadeLuxury finishesOpen-concept main levelWide-plank hardwood floorsDedicated dining areaFlexible main-level bedroomHigh-end finishes throughout
- 35 days
- 253
- 15
Zillow last checked:
Listing updated:
Listed by:
Kevin Chiles 781-820-7263,
Charlesgate Realty Group LLC 978-664-3000
Source: MLS PIN,MLS#: 73577840
Facts & features
Interior
Bedrooms & bathrooms
- Bedrooms: 3
- Bathrooms: 3
- Full bathrooms: 3
- Main level bathrooms: 1
Primary bedroom
- Features: Bathroom - Full, Ceiling Fan(s), Walk-In Closet(s), Closet, Closet/Cabinets - Custom Built, Flooring - Hardwood, Balcony / Deck, Balcony - Exterior, Recessed Lighting, Slider, Crown Molding
- Level: Third
- Area: 224.15
- Dimensions: 13.25 x 16.92
Bedroom 2
- Features: Bathroom - Full, Ceiling Fan(s), Closet, Recessed Lighting, Crown Molding
- Level: Third
- Area: 224.15
- Dimensions: 13.25 x 16.92
Bedroom 3
- Features: Closet, Window(s) - Picture, Recessed Lighting
- Level: Second
- Area: 88
- Dimensions: 8 x 11
Primary bathroom
- Features: No
Bathroom 1
- Features: Bathroom - Full, Bathroom - Tiled With Shower Stall, Closet/Cabinets - Custom Built, Flooring - Stone/Ceramic Tile, Window(s) - Picture, Countertops - Stone/Granite/Solid, Recessed Lighting, Crown Molding
- Level: Third
- Area: 53.89
- Dimensions: 6.67 x 8.08
Bathroom 2
- Features: Bathroom - Full, Bathroom - Tiled With Shower Stall, Flooring - Stone/Ceramic Tile, Window(s) - Picture, Countertops - Stone/Granite/Solid, Recessed Lighting
- Level: Third
- Area: 61.25
- Dimensions: 5.25 x 11.67
Bathroom 3
- Features: Bathroom - Full, Bathroom - Tiled With Tub & Shower, Closet - Linen, Flooring - Stone/Ceramic Tile, Countertops - Stone/Granite/Solid, Recessed Lighting
- Level: Main,Second
- Area: 48.33
- Dimensions: 6.67 x 7.25
Dining room
- Features: Flooring - Hardwood, Open Floorplan, Recessed Lighting
- Level: Second
- Area: 54
- Dimensions: 6 x 9
Kitchen
- Features: Flooring - Hardwood, Window(s) - Picture, Balcony - Exterior, Pantry, Countertops - Stone/Granite/Solid, Kitchen Island, Breakfast Bar / Nook, Deck - Exterior, Open Floorplan, Recessed Lighting, Stainless Steel Appliances, Wine Chiller, Crown Molding
- Level: Main,Second
- Area: 214.44
- Dimensions: 11.75 x 18.25
Living room
- Features: Ceiling Fan(s), Flooring - Hardwood, Window(s) - Bay/Bow/Box, Balcony / Deck, Open Floorplan, Recessed Lighting, Crown Molding
- Level: Second
- Area: 190.1
- Dimensions: 10.42 x 18.25
Heating
- Forced Air
Cooling
- Central Air
Appliances
- Included: Range, Dishwasher, Disposal, Microwave, Refrigerator, Freezer, Wine Refrigerator
- Laundry: Third Floor, In Unit, Electric Dryer Hookup, Washer Hookup
Features
- Flooring: Tile, Hardwood
- Windows: Insulated Windows, Screens
- Has basement: No
- Number of fireplaces: 1
- Fireplace features: Living Room
- Common walls with other units/homes: No One Above
Interior area
- Total structure area: 1,675
- Total interior livable area: 1,675 sqft
- Finished area above ground: 1,675
Property
Parking
- Parking features: On Street
- Has uncovered spaces: Yes
Features
- Patio & porch: Deck - Composite, Deck - Roof + Access Rights, Covered
- Exterior features: Deck - Composite, Deck - Roof + Access Rights, Covered Patio/Deck, City View(s), Screens
- Has view: Yes
- View description: City
- Waterfront features: Ocean, 1/10 to 3/10 To Beach, Beach Ownership(Public)
Details
- Parcel number: 1410965
- Zoning: MFR
Construction
Type & style
- Home type: Condo
- Property subtype: Condominium, Rowhouse
Materials
- Frame, Brick
- Roof: Rubber
Condition
- Year built: 1860
Utilities & green energy
- Electric: 220 Volts
- Sewer: Public Sewer
- Water: Public
- Utilities for property: for Electric Range, for Electric Dryer, Washer Hookup
Community & HOA
HOA
- Services included: Insurance
Location
- Region: Boston
Financial & listing details
- Price per square foot: $1,104/sqft
- Tax assessed value: $993,418
- Annual tax amount: $12,434
- Date on market: 9/19/2026
Estimated market value
Not available
Estimated sales range
Not available
Not available
Price history
| Date | Event | Price |
|---|---|---|
| 9/16/2026 | Listed for sale | $1,850,000$1,104/sqft |
Source: MLS PIN #73577840 Report a problem | ||
Public tax history
Tax history is unavailable.
Monthly payment
Est. payment
Payment breakdown
Explore the cost of this home by adjusting the details. Changes won't be saved.Climate risks
Neighborhood: South Boston
- $1,299,9993 bd3 ba1.5k sqft19 Thomas Park FLOOR 1, Boston, MA 02127For Sale

- $1,632,3006 bd3 ba2.6k sqft19 Thomas Park, South Boston, MA 02127Off Market

- $1,813,0004 bd3 ba2.8k sqft18 Thomas Park, South Boston, MA 02127Off Market

- $1,054,5002 bd1 ba1.2k sqft21 Thomas Park APT 2, South Boston, MA 02127Off Market

Similar homes
- $1,699,0003 bd4 ba2k sqft39 G St, South Boston, MA 02127For Sale
 MLS ID #73585581, Hitesh Tara, eXp Realty LLC - Corporate Office. MLS PIN
- $1,774,0002 bd2 ba1.8k sqft377 W 1st St #7, Boston, MA 02127For Sale
 MLS ID #73573340, Gundersheim Group Real Estate, Commonwealth Standard Realty Advisors. MLS PIN
- $1,198,9003 bd2 ba1.8k sqft17 Vinton Street Condominium, Boston, MA 02127For Sale
 MLS ID #73585827, James Brasco, William Raveis R.E. & Home Services. MLS PIN
- $1,289,9902 bd3 ba1.5k sqft232 Old Colony Ave #506A, Boston, MA 02127For Sale
 MLS ID #73574112, Jason Canulla, Stuart St James, Inc.. MLS PIN
