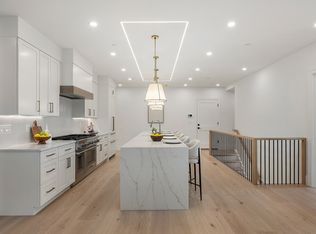
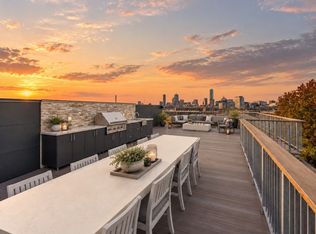
Set near the top of Telegraph Hill, Townhouse 4 at 421 East 6th Street is the rear, ocean-facing residence in a newly built collection of residences in South Boston, and enjoys the best views in the project. Its rear position and ocean-facing windows on two sides create especially broad water views throughout the home. Ocean views extend across all three finished living levels, two bedrooms open directly to private covered decks overlooking the water, and the private roof deck captures a sweeping panorama of the ocean, Seaport District and Boston skyline. Approximately 2,451 SF of interior living area spans three finished levels with 4 bedrooms, 4 full baths and 1 half bath. The spacious first-floor living level measures more than 22 feet in interior width and brings together the kitchen, dining and living areas in a layout that feels comfortable for everyday routines while offering the openness and scale to entertain with ease. The kitchen is equipped with Thermador appliances, and the living room features an electric fireplace. A dedicated mudroom off the entry provides useful everyday storage, complemented by an adjacent bathroom. An attached 2-car garage and heated driveway add another level of convenience. Outside, two private covered bedroom decks and the roof deck provide multiple places to enjoy the home's elevated setting and ocean views.The location puts the beach, Dorchester Heights and neighborhood parks close at hand, along with Broadway restaurants, bars, shops, banking and daily conveniences. With expansive ocean views across all three living levels and a private roof deck overlooking the water, Seaport District and Boston skyline, Townhouse 4 offers a distinctive combination of generous living space, everyday convenience and exceptional views in South Boston.
For sale
$2,600,000
421 E 6th St #Townhouse 4, Boston, MA 02127
4beds
2,451sqft
Condominium, Townhouse
Built in 2026
-- sqft lot
$-- Zestimate®
$1,061/sqft
$441/mo HOA
What's special
Heated drivewayGenerous living space
- 59 days
- 466
- 32
Zillow last checked:
Listing updated:
Listed by:
Kirsten McEleney 781-307-8843,
KM Real Estate Group 781-307-8843
Source: MLS PIN,MLS#: 73575955
Facts & features
Interior
Bedrooms & bathrooms
- Bedrooms: 4
- Bathrooms: 5
- Full bathrooms: 4
- 1/2 bathrooms: 1
Primary bedroom
- Level: Fourth Floor
Bedroom 2
- Level: Third
Bedroom 3
- Level: Third
Bedroom 4
- Level: Fourth Floor
Dining room
- Level: Second
Family room
- Level: Second
Kitchen
- Level: Second
Living room
- Level: Second
Heating
- Central, Natural Gas
Cooling
- Central Air
Appliances
- Included: Range, Oven, Dishwasher, Disposal, Microwave, Refrigerator, Freezer, Washer, Dryer, Range Hood, Plumbed For Ice Maker
- Laundry: In Unit, Electric Dryer Hookup, Washer Hookup
Features
- WaterSense Fixture(s), Wet Bar
- Flooring: Hardwood, Stone / Slate
- Doors: Insulated Doors
- Windows: Insulated Windows
- Has basement: No
- Number of fireplaces: 1
- Common walls with other units/homes: Corner
Interior area
- Total structure area: 2,451
- Total interior livable area: 2,451 sqft
- Finished area above ground: 2,451
Property
Parking
- Total spaces: 2
- Parking features: Under, Garage Door Opener, Storage, Deeded, Insulated, Off Street, Paved
- Attached garage spaces: 2
- Has uncovered spaces: Yes
Features
- Patio & porch: Deck, Deck - Roof, Covered
- Exterior features: Outdoor Gas Grill Hookup, Deck, Deck - Roof, Covered Patio/Deck, City View(s), Professional Landscaping
- Has view: Yes
- View description: City, Water, Bay, Harbor, Ocean
- Has water view: Yes
- Water view: Bay,Harbor,Ocean,Water
- Waterfront features: Harbor, Ocean, Walk to, 1/10 to 3/10 To Beach, Beach Ownership(Public)
Details
- Parcel number: 0701690000,1409374
- Zoning: MFR
- Other equipment: Intercom
Construction
Type & style
- Home type: Townhouse
- Property subtype: Condominium, Townhouse
Materials
- Frame
- Roof: Rubber
Condition
- Year built: 2026
Details
- Warranty included: Yes
Utilities & green energy
- Sewer: Public Sewer
- Water: Public
- Utilities for property: for Gas Range, for Gas Oven, for Electric Dryer, Washer Hookup, Icemaker Connection, Outdoor Gas Grill Hookup
Green energy
- Energy efficient items: Thermostat
Community & HOA
Community
- Features: Public Transportation, Park, Walk/Jog Trails
- Security: Intercom
HOA
- Services included: Water, Sewer, Insurance, Maintenance Grounds, Snow Removal
- HOA fee: $441 monthly
Location
- Region: Boston
Financial & listing details
- Price per square foot: $1,061/sqft
- Tax assessed value: $1
- Annual tax amount: $1
- Date on market: 9/11/2026
Estimated market value
Not available
Estimated sales range
Not available
Not available
Price history
| Date | Event | Price |
|---|---|---|
| 9/11/2026 | Listed for sale | $2,600,000$1,061/sqft |
Source: MLS PIN #73575955 Report a problem | ||
Public tax history
Tax history is unavailable.
Monthly payment
Est. payment
Payment breakdown
Explore the cost of this home by adjusting the details. Changes won't be saved.Climate risks
Neighborhood: South Boston


Similar homes
- $2,250,0004 bd5 ba2.3k sqft421 E 6th St #Townhouse 3, Boston, MA 02127For Sale
 MLS ID #73576163, Kirsten McEleney, KM Real Estate Group. MLS PIN
- $2,795,0003 bd3 ba2.6k sqftArya Condominiums, South Boston, MA 02127For Sale
 MLS ID #73596796, Robert Koritz, Robert Koritz Real Estate. MLS PIN
- $1,999,9994 bd5 ba2.2k sqft181 I St, South Boston, MA 02127For Sale
 MLS ID #73587016, Carlisle Group, Compass. MLS PIN
- $3,049,0003 bd4 ba3k sqft559 E Broadway, Boston, MA 02127For Sale
 MLS ID #73514849, Andrea Arcari, Monarc Properties. MLS PIN
