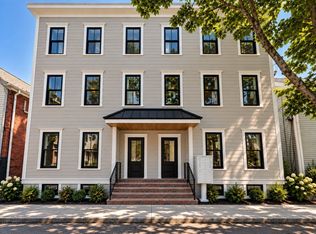
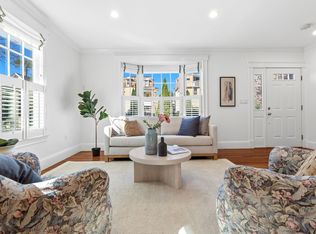
Beautifully designed, large spacious condo located in prime Cambridge neighborhood! This two level unit is very versatile and can be used as 2 or 3 bedrooms with 3 full baths and home office. The open concept living area features a stunning chefs kitchen and large center island, perfect for entertaining. Other highlights include Fisher Pakel appliances, induction range, pot filler for cooking convenience, beautiful quartz countertops and custom cabinetry with paneled French door refrigerator. Floors are Herringbone pattern engineered wood throughout, while bathrooms are custom designed with heated floors, beautiful tiles and custom hardware. The master bedroom is truly an oasis with an en suite bath and sliding door leading out to a patio and grassy yard. The lower level can be used as a large family/living room with french doors leading to a separate office area or choose to use this space as a huge en-suite master with home office. In unit laundry with plenty of closet space on this level. Located between Inman, Kendall, Lechmere and Union Squares, you will enjoy the shops, variety of restaurants, farmers markets, multiple T stations and easy highway access.
For sale
$1,350,000
15 Hunting St APT 2, Cambridge, MA 02141
3beds
1,771sqft
Condominium
Built in 1902
-- sqft lot
$-- Zestimate®
$762/sqft
$346/mo HOA
What's special
Two level unitHome officeSeparate office areaBeautiful tilesBeautiful quartz countertopsEn suite bathIn unit laundry
- 40 days
- 434
- 52
Zillow last checked:
Listing updated:
Listed by:
Colleen Sleeper 781-910-8526,
Turn Key Realty 781-264-3992
Source: MLS PIN,MLS#: 73582440
Facts & features
Interior
Bedrooms & bathrooms
- Bedrooms: 3
- Bathrooms: 3
- Full bathrooms: 3
Primary bedroom
- Features: Bathroom - Full, Closet/Cabinets - Custom Built, Balcony / Deck, Recessed Lighting, Flooring - Engineered Hardwood
- Level: First
Bedroom 2
- Features: Closet/Cabinets - Custom Built, Recessed Lighting, Flooring - Engineered Hardwood
- Level: First
Bedroom 3
- Level: Basement
Primary bathroom
- Features: Yes
Bathroom 1
- Features: Bathroom - Full, Bathroom - Tiled With Tub & Shower, Flooring - Stone/Ceramic Tile, Flooring - Marble
- Level: First
Bathroom 2
- Features: Bathroom - Full, Bathroom - Tiled With Shower Stall, Flooring - Stone/Ceramic Tile, Flooring - Marble
- Level: First
Bathroom 3
- Level: Basement
Family room
- Features: Bathroom - Full, Closet, Recessed Lighting, Flooring - Engineered Hardwood
Kitchen
- Features: Countertops - Stone/Granite/Solid, Kitchen Island, Open Floorplan, Stainless Steel Appliances, Pot Filler Faucet, Lighting - Pendant, Lighting - Overhead, Flooring - Engineered Hardwood
- Level: First
Living room
- Features: Open Floorplan, Recessed Lighting, Flooring - Engineered Hardwood
- Level: First
Office
- Features: French Doors, Recessed Lighting, Flooring - Engineered Hardwood
- Level: Basement
Heating
- Heat Pump, Electric
Cooling
- Heat Pump, Unit Control
Appliances
- Included: Range, Dishwasher, Disposal, Microwave, Refrigerator, Washer, Dryer, Range Hood
- Laundry: In Basement, In Unit, Electric Dryer Hookup
Features
- Recessed Lighting, Home Office, Bathroom
- Flooring: Tile, Engineered Hardwood, Flooring - Engineered Hardwood
- Doors: French Doors
- Has basement: No
- Has fireplace: No
Interior area
- Total structure area: 1,771
- Total interior livable area: 1,771 sqft
- Finished area above ground: 899
- Finished area below ground: 872
Property
Parking
- Parking features: On Street
- Has uncovered spaces: Yes
Features
- Patio & porch: Patio
- Exterior features: Patio, Fenced Yard
- Fencing: Fenced
Lot
- Size: 3,369 Square Feet
Details
- Parcel number: 401240
- Zoning: Res
- Other equipment: Intercom
Construction
Type & style
- Home type: Condo
- Architectural style: Other (See Remarks)
- Property subtype: Condominium
Materials
- Roof: Rubber
Condition
- Year built: 1902
- Major remodel year: 2026
Utilities & green energy
- Sewer: Public Sewer
- Water: Public
- Utilities for property: for Electric Range, for Electric Dryer
Community & HOA
Community
- Features: Public Transportation, Shopping, Park, Highway Access, Public School, T-Station, University
- Security: Intercom
HOA
- Services included: Electricity, Water, Sewer, Insurance, Snow Removal, Reserve Funds
- HOA fee: $346 monthly
Location
- Region: Cambridge
Financial & listing details
- Price per square foot: $762/sqft
- Tax assessed value: $2,348,000
- Date on market: 9/24/2026
Estimated market value
Not available
Estimated sales range
Not available
$3,107/mo
Price history
| Date | Event | Price |
|---|---|---|
| 9/24/2026 | Listed for sale | $1,350,000$762/sqft |
Source: MLS PIN #73582440 Report a problem | ||
| 9/22/2017 | Listing removed | $2,200$1/sqft |
Source: Zillow Rental Manager Report a problem | ||
| 9/13/2017 | Listed for rent | $2,200$1/sqft |
Source: Zillow Rental Manager Report a problem | ||
Public tax history
Tax history is unavailable.
Monthly payment
Est. payment
Payment breakdown
Explore the cost of this home by adjusting the details. Changes won't be saved.Climate risks
Neighborhood: Wellington-Harrington
Similar homes
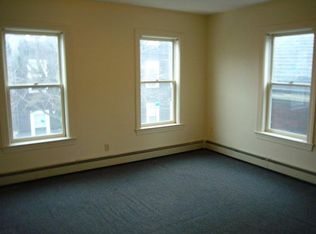
- $1,199,9003 bd3 ba1.6k sqft30 2nd St #1, Cambridge, MA 02141For Sale
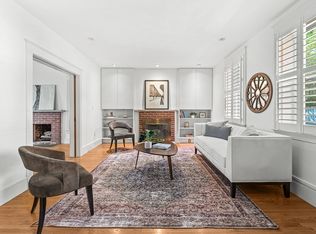 MLS ID #73588723, Katherine Malin, Compass. MLS PIN
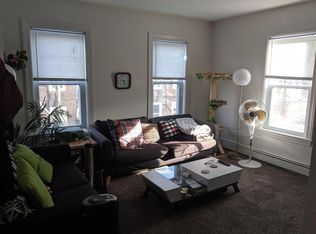
- $1,350,0003 bd3 ba1.5k sqft41B Oak St #41B, Somerville, MA 02143For Sale
 MLS ID #73591527, Steven Cohen Team, Keller Williams Realty Boston-Metro | Back Bay. MLS PIN
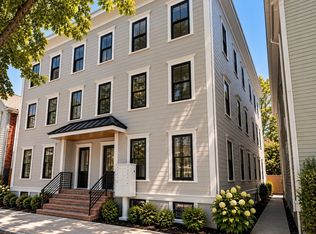
- $1,035,0002 bd2 ba924 sqft15 Hunting St #6, Cambridge, MA 02141For Sale
 MLS ID #73579154, Colleen Sleeper, Turn Key Realty. MLS PIN
- $1,270,0003 bd3 ba1.5k sqft327-329 Hurley St #2, Cambridge, MA 02141For Sale
 MLS ID #73561493, Ann B. Andrew, Premier Properties. MLS PIN
- $1,349,0004 bd3 ba2.3k sqft113 Beacon Street UNIT A, Somerville, MA 02143For Sale
 MLS ID #22605221, Paul Rege, Kelley & Rege Properties, Inc.. CCIMLS
