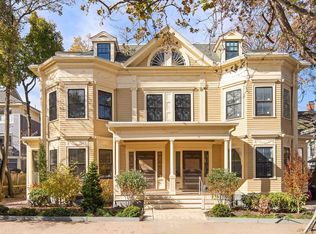
Unit 5 is the spectacular Penthouse. Three bedrooms and two and a half baths spread out over 1500 sqft from the front to rear of the house. Enjoy one floor living with privacy and tree top views. Bathed in sunlight from the multiple skylights and oversized windows this residence is very special. Soaring ceilings in the grand room with a custom kitchen, island seating for four, separate dining area and ample living room. Range vent exhausts to the exterior. Two outdoor options off of the living space let you step out and enjoy tree top views and outdoor living. Two spacious bedrooms easily hold king size beds, side tables and additional seating. The third bedroom has a painted brick wall that adds wonderful texture to the room and a palladium style fanlight window that was crafted to duplicate the original. Two luxury baths and a powder room complete this sophisticated unit. 45-47 Dana St., a Mid Cambridge handsome 1910 Colonial Revival multi family, is reimagined and designed for modern living. Efficient systems and premium fixtures and appliances throughout. Conveniently located in Mid-Cambridge with easy access to Harvard & Central Squares and easily commutable to Kendall and downtown Boston. Bike storage with e-bike charging capability. Inquire about rental car parking. Preserving the history, beauty and integrity of the original home while comprehensively rebuilding the property is a passion for award winning developer Lauren Harder of The Harder Group.
Under contract
$1,625,000
45 Dana St #5, Cambridge, MA 02138
3beds
1,546sqft
Condominium
Built in 1910
-- sqft lot
$-- Zestimate®
$1,051/sqft
$615/mo HOA
What's special
Separate dining areaThree bedroomsTree top viewsIsland seating for fourOversized windowsPalladium style fanlight windowCustom kitchen
- 5 days
- 428
- 55
Zillow last checked:
Listing updated:
Listed by:
The Petrowsky Jones Group 617-504-6330,
Compass 617-303-0067
Source: MLS PIN,MLS#: 73597080
Facts & features
Interior
Bedrooms & bathrooms
- Bedrooms: 3
- Bathrooms: 3
- Full bathrooms: 2
- 1/2 bathrooms: 1
Primary bedroom
- Features: Bathroom - Full
- Level: First
Bedroom 2
- Level: First
Bedroom 3
- Level: First
Primary bathroom
- Features: Yes
Bathroom 1
- Features: Bathroom - Full
- Level: First
Bathroom 2
- Features: Bathroom - Full
- Level: First
Bathroom 3
- Features: Bathroom - Half
- Level: First
Dining room
- Level: First
Kitchen
- Features: Balcony - Exterior
- Level: First
Living room
- Features: Balcony - Exterior
- Level: First
Heating
- Forced Air, Heat Pump, Electric
Cooling
- Central Air, Heat Pump
Appliances
- Included: Range, Dishwasher, Disposal, Microwave, Refrigerator
- Laundry: First Floor, In Unit
Features
- Flooring: Tile, Marble, Hardwood
- Doors: Insulated Doors
- Windows: Insulated Windows
- Has basement: No
- Has fireplace: No
- Common walls with other units/homes: No One Above
Interior area
- Total structure area: 1,546
- Total interior livable area: 1,546 sqft
- Finished area above ground: 1,546
Property
Features
- Exterior features: Balcony
Details
- Parcel number: 409019
- Zoning: res
Construction
Type & style
- Home type: Condo
- Architectural style: Other (See Remarks)
- Property subtype: Condominium
Materials
- Frame
- Roof: Shingle,Rubber
Condition
- Year built: 1910
- Major remodel year: 2026
Utilities & green energy
- Electric: Circuit Breakers
- Sewer: Public Sewer
- Water: Public, Individual Meter
Green energy
- Energy efficient items: Thermostat
Community & HOA
Community
- Features: Public Transportation, Shopping, Pool, Tennis Court(s), Park, Bike Path, Public School, T-Station, University, Other
HOA
- Services included: Sewer, Insurance, Maintenance Structure, Maintenance Grounds, Snow Removal, Trash, Reserve Funds
- HOA fee: $615 monthly
Location
- Region: Cambridge
Financial & listing details
- Price per square foot: $1,051/sqft
- Tax assessed value: $9,999
- Annual tax amount: $9,999
- Date on market: 10/30/2026
- Listing terms: Contract
Estimated market value
Not available
Estimated sales range
Not available
Not available
Price history
| Date | Event | Price |
|---|---|---|
| 11/3/2026 | Contingent | $1,625,000$1,051/sqft |
Source: MLS PIN #73597080 Report a problem | ||
| 10/30/2026 | Listed for sale | $1,625,000$1,051/sqft |
Source: MLS PIN #73597080 Report a problem | ||
Public tax history
Tax history is unavailable.
Monthly payment
Est. payment
Payment breakdown
Explore the cost of this home by adjusting the details. Changes won't be saved.Climate risks
Neighborhood: Mid-Cambridge


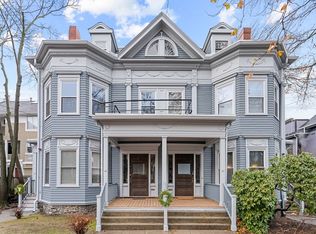
Similar homes
- $1,695,0003 bd2 ba1.6k sqftStrathcona-On-The-Charles Condominium, Cambridge, MA 02138For Sale
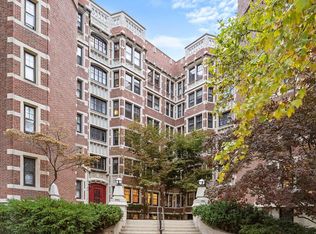 MLS ID #73585116, The May Group, Gibson Sotheby's International Realty. MLS PIN
- $1,665,0003 bd2 ba2k sqft8 Wright Street Condominium Trust, Cambridge, MA 02138For Sale
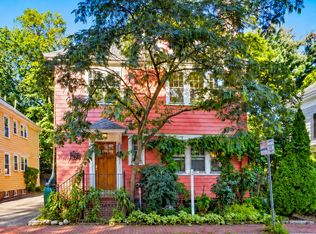 MLS ID #73578096, Tyler Smith, Real Broker MA, LLC. MLS PIN
- $1,485,0003 bd3 ba1.8k sqft293 Huron Ave #2, Cambridge, MA 02138For Sale
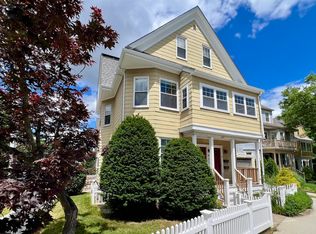 MLS ID #73537823, Gail Roberts, Ed Feijo & Team, Coldwell Banker Realty - Cambridge. MLS PIN
- $1,599,0003 bd4 ba1.4k sqft223 Prospect St #1, Cambridge, MA 02139For Sale
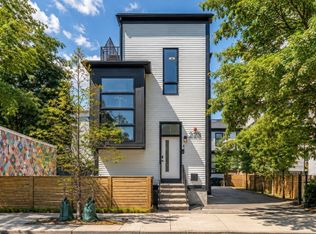 MLS ID #73573229, The Goodrich Team, Compass. MLS PIN
