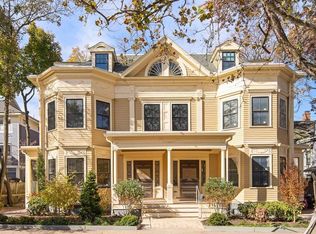
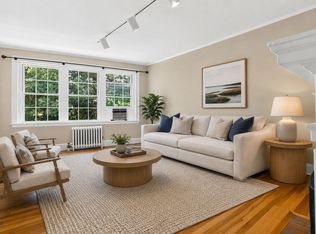
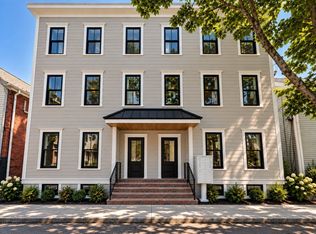
Unit 3 is a Southeast facing one bedroom/one bath. Thoughtfully planned to maximise a smaller space and light filled with a front facing bay window. Open plan Kitchen with island and Living/Dining area. Range vent exhausts to the exterior. A small private deck off the kitchen for those evenings of eating al fresco! The bedroom has a painted brick wall that gives the room a wonderful texture. Custom tile bath with deep soaking tub and marble top vanity. 45-47 Dana St., a Mid Cambridge handsome 1910 Colonial Revival multi family, is reimagined and designed for modern living. Efficient systems and premium fixtures and appliances throughout. Conveniently located in Mid-Cambridge with easy access to Harvard & Central Squares and easily commutable to Kendall and downtown Boston. Bike storage with e-bike charging capability. Inquire about rental car parking. Preserving the history, beauty and integrity of the original home while comprehensively rebuilding the property is a passion for award winning developer Lauren Harder of The Harder Group.
For sale
$800,000
45 Dana St #3, Cambridge, MA 02138
1beds
730sqft
Condominium
Built in 1910
-- sqft lot
$-- Zestimate®
$1,096/sqft
$308/mo HOA
What's special
Marble top vanityCustom tile bathDeep soaking tubFront facing bay window
- 5 days
- 262
- 34
Zillow last checked:
Listing updated:
Listed by:
The Petrowsky Jones Group 617-504-6330,
Compass 617-303-0067
Source: MLS PIN,MLS#: 73597077
Facts & features
Interior
Bedrooms & bathrooms
- Bedrooms: 1
- Bathrooms: 1
- Full bathrooms: 1
Primary bedroom
- Level: First
Bathroom 1
- Level: First
Dining room
- Level: First
Kitchen
- Level: First
Living room
- Level: First
Heating
- Heat Pump, Electric
Cooling
- Heat Pump
Appliances
- Included: Range, Dishwasher, Disposal, Microwave, Refrigerator
- Laundry: First Floor, In Unit
Features
- Flooring: Tile, Hardwood
- Windows: Insulated Windows
- Has basement: No
- Has fireplace: No
Interior area
- Total structure area: 730
- Total interior livable area: 730 sqft
- Finished area above ground: 730
Property
Features
- Exterior features: Balcony
Details
- Parcel number: 409019
- Zoning: res
Construction
Type & style
- Home type: Condo
- Architectural style: Other (See Remarks)
- Property subtype: Condominium
Materials
- Frame
- Roof: Shingle,Rubber
Condition
- Year built: 1910
Utilities & green energy
- Electric: Circuit Breakers
- Sewer: Public Sewer
- Water: Public, Individual Meter
Green energy
- Energy efficient items: Thermostat
Community & HOA
Community
- Features: Public Transportation, Shopping, Pool, Tennis Court(s), Park, Medical Facility, Bike Path, Public School, T-Station, University
HOA
- Services included: Sewer, Insurance, Maintenance Structure, Maintenance Grounds, Snow Removal, Trash, Reserve Funds
- HOA fee: $308 monthly
Location
- Region: Cambridge
Financial & listing details
- Price per square foot: $1,096/sqft
- Tax assessed value: $99,999
- Annual tax amount: $9,999
- Date on market: 10/30/2026
- Listing terms: Contract
Estimated market value
Not available
Estimated sales range
Not available
Not available
Price history
| Date | Event | Price |
|---|---|---|
| 10/30/2026 | Listed for sale | $800,000$1,096/sqft |
Source: MLS PIN #73597077 Report a problem | ||
Public tax history
Tax history is unavailable.
Monthly payment
Est. payment
Payment breakdown
Explore the cost of this home by adjusting the details. Changes won't be saved.Climate risks
Neighborhood: Mid-Cambridge


Similar homes
- $775,0002 bd2 ba856 sqft345 Harvard St APT 3B, Cambridge, MA 02138For Sale
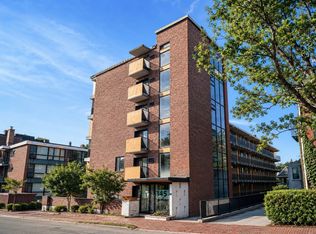 MLS ID #73553766, Justin Blankenship, Fiv Realty Co. MLS PIN
- $850,0002 bd1 ba1k sqft31 Linnaean St Unit 2, Cambridge, MA 02138For Sale
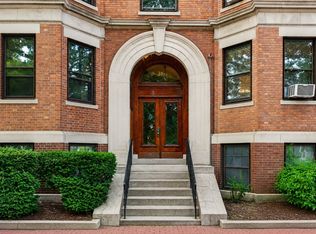 MLS ID #73588560, May Mai, PWK Realty LLC. MLS PIN
- $775,0002 bd1 ba795 sqftBuckingham Condominium, Cambridge, MA 02138For Sale
 MLS ID #73555710, Marcia Garvey, Donnelly + Co.. MLS PIN
- $940,0002 bd2 ba966 sqft15 Hunting St #3, Cambridge, MA 02141For Sale
 MLS ID #73598330, Colleen Sleeper, Turn Key Realty. MLS PIN
