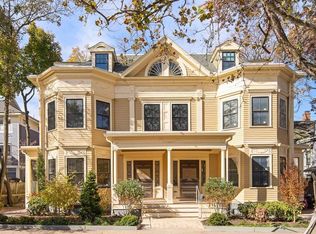
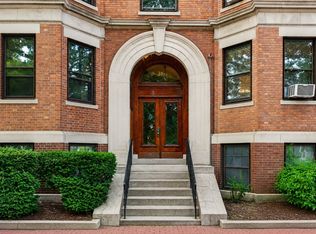
Unit 4 is a second floor southwest facing 2bed/2bath with private deck. The oversized foyer brings you into an open plan corner unit. Custom kitchen and beautiful marble countertops. Range vent exhausts to the exterior. The primary suite has a walk in closet and luxury bath with custom tiles. A desk space is easily accommodated in this room. The second bedroom also makes for a great guest space or office. A second bath features an artisanal tile shower. The private deck off of the kitchen is perfect for working from home on your laptop or evening cocktails. 45-47 Dana St., a Mid Cambridge handsome 1910 Colonial Revival multi family, is reimagined and designed for modern living. Efficient systems and premium fixtures and appliances throughout. Conveniently located in Mid-Cambridge with easy access to Harvard & Central Squares and easily commutable to Kendall and downtown Boston. Bike storage with e-bike charging capability. Inquire about rental car parking. Preserving the history, beauty and integrity of the original home while comprehensively rebuilding the property is a passion for award winning developer Lauren Harder of The Harder Group.
Under contract
$980,000
45 Dana St #4, Cambridge, MA 02138
2beds
890sqft
Condominium
Built in 1910
-- sqft lot
$-- Zestimate®
$1,101/sqft
$410/mo HOA
What's special
Private deckOversized foyerOpen plan corner unitCustom kitchenBeautiful marble countertopsSecond floor southwest facing
- 5 days
- 480
- 55
Zillow last checked:
Listing updated:
Listed by:
The Petrowsky Jones Group 617-504-6330,
Compass 617-303-0067
Source: MLS PIN,MLS#: 73597078
Facts & features
Interior
Bedrooms & bathrooms
- Bedrooms: 2
- Bathrooms: 2
- Full bathrooms: 2
Primary bedroom
- Features: Bathroom - Full, Walk-In Closet(s)
- Level: First
Bedroom 2
- Level: First
Primary bathroom
- Features: Yes
Bathroom 1
- Features: Bathroom - Full
- Level: First
Bathroom 2
- Features: Bathroom - Full
- Level: First
Dining room
- Level: First
Kitchen
- Level: First
Living room
- Features: Balcony - Exterior
- Level: First
Heating
- Forced Air, Heat Pump
Cooling
- Central Air, Heat Pump
Appliances
- Included: Range, Dishwasher, Disposal, Microwave, Refrigerator, Range Hood
- Laundry: First Floor, In Unit
Features
- Flooring: Tile, Hardwood
- Windows: Insulated Windows
- Has basement: No
- Has fireplace: No
Interior area
- Total structure area: 890
- Total interior livable area: 890 sqft
- Finished area above ground: 890
Property
Features
- Entry location: Unit Placement(Upper,Back)
- Exterior features: Balcony
Details
- Parcel number: 409019
- Zoning: res
Construction
Type & style
- Home type: Condo
- Architectural style: Other (See Remarks)
- Property subtype: Condominium
Materials
- Frame
- Roof: Shingle,Rubber
Condition
- Year built: 1910
- Major remodel year: 2026
Utilities & green energy
- Electric: Circuit Breakers
- Sewer: Public Sewer
- Water: Public, Individual Meter
Green energy
- Energy efficient items: Thermostat
Community & HOA
Community
- Features: Public Transportation, Shopping, Pool, Tennis Court(s), Park, Medical Facility, Bike Path, Public School, T-Station, University, Other
HOA
- Services included: Sewer, Insurance, Maintenance Structure, Maintenance Grounds, Snow Removal, Trash, Reserve Funds
- HOA fee: $410 monthly
Location
- Region: Cambridge
Financial & listing details
- Price per square foot: $1,101/sqft
- Tax assessed value: $99,999
- Annual tax amount: $9,999
- Date on market: 10/30/2026
- Listing terms: Contract
Estimated market value
Not available
Estimated sales range
Not available
Not available
Price history
| Date | Event | Price |
|---|---|---|
| 11/3/2026 | Contingent | $980,000$1,101/sqft |
Source: MLS PIN #73597078 Report a problem | ||
| 10/30/2026 | Listed for sale | $980,000$1,101/sqft |
Source: MLS PIN #73597078 Report a problem | ||
Public tax history
Tax history is unavailable.
Monthly payment
Est. payment
Payment breakdown
Explore the cost of this home by adjusting the details. Changes won't be saved.Climate risks
Neighborhood: Mid-Cambridge

Similar homes
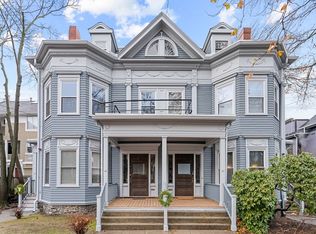
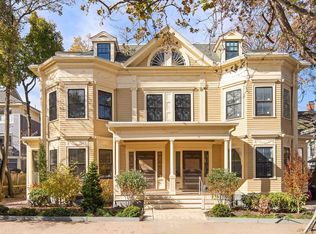
- $800,0001 bd1 ba730 sqft45 Dana St #3, Cambridge, MA 02138For Sale
 MLS ID #73597077, The Petrowsky Jones Group, Compass. MLS PIN
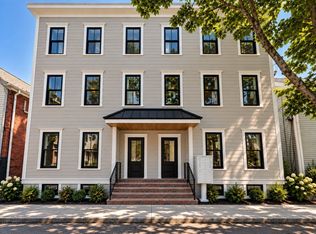
- $940,0002 bd2 ba966 sqft15 Hunting St #3, Cambridge, MA 02141For Sale
 MLS ID #73598330, Colleen Sleeper, Turn Key Realty. MLS PIN
- $779,0002 bd1 ba687 sqftMagnolia Condominium Trust, Cambridge, MA 02138For Sale
 MLS ID #73594077, Nellie Aikenhead, Aikenhead Real Estate, Inc.. MLS PIN
- $850,0002 bd1 ba1k sqft31 Linnaean St Unit 2, Cambridge, MA 02138For Sale
 MLS ID #73588560, May Mai, PWK Realty LLC. MLS PIN
