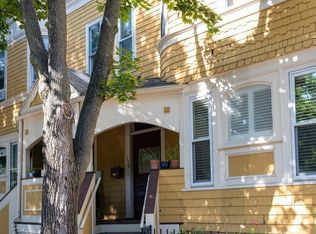
Rare two-bedroom, two-bath residence spanning the top two floors of a classic Cambridgeport three-family. The main entry level features an expansive entry room—versatile as a formal dining space or flex area—leading to a front bedroom with bay window and office nook, a second bedroom with pocket doors, a full bath, and a kitchen with a walk-in pantry closet and combination washer/dryer. Upstairs, the top floor is dedicated to an airy living area bathed in light, offering big-sky views of Cambridge and Boston from both the main room and the private 15x19 roof deck. The home comes complete with a private basement storage room featuring built-in shelving and a full-size safe. Unbeatable location steps from the Charles River, Magazine Beach, Whole Foods, Trader Joe’s, Central Square’s Red Line, MIT, and local parks.
For sale
$1,100,000
98 Allston St #3, Cambridge, MA 02139
2beds
1,198sqft
Condominium
Built in 1903
-- sqft lot
$1,085,600 Zestimate®
$918/sqft
$333/mo HOA
What's special
Office nookFull-size safeTwo-bedroom two-bath residenceFormal dining spaceExpansive entry room
- 5 days
- 677
- 50
Zillow last checked:
Listing updated:
Listed by:
Maggie Dee + Charles Cherney Team 617-634-9665,
Compass 617-303-0067
Source: MLS PIN,MLS#: 73578863
Facts & features
Interior
Bedrooms & bathrooms
- Bedrooms: 2
- Bathrooms: 2
- Full bathrooms: 2
Primary bedroom
- Level: Third
Bedroom 2
- Level: Third
Primary bathroom
- Features: No
Bathroom 1
- Features: Bathroom - Full
- Level: Third
Bathroom 2
- Features: Bathroom - 3/4
- Level: Fourth Floor
Dining room
- Level: Fourth Floor
Kitchen
- Level: Third
Living room
- Level: Fourth Floor
Heating
- Baseboard, Natural Gas, Individual, Unit Control
Cooling
- Wall Unit(s), Individual, Unit Control
Appliances
- Included: Range, Dishwasher, Disposal, Microwave, Refrigerator, Washer, Dryer
- Laundry: Third Floor, Common Area, In Unit
Features
- Flooring: Tile, Hardwood
- Windows: Insulated Windows
- Has basement: Yes
- Has fireplace: No
- Common walls with other units/homes: No One Above
Interior area
- Total structure area: 1,198
- Total interior livable area: 1,198 sqft
- Finished area above ground: 1,198
Property
Features
- Entry location: Unit Placement(Upper)
- Patio & porch: Deck - Roof
- Exterior features: Deck - Roof
Details
- Parcel number: 404125
- Zoning: res.
Construction
Type & style
- Home type: Condo
- Property subtype: Condominium
Materials
- Frame
- Roof: Rubber
Condition
- Year built: 1903
- Major remodel year: 1995
Utilities & green energy
- Electric: Circuit Breakers
- Sewer: Public Sewer
- Water: Public
- Utilities for property: for Gas Range
Community & HOA
Community
- Features: Public Transportation, Shopping, Park, Highway Access, Public School, T-Station, University
- Security: Intercom
HOA
- Services included: Water, Sewer, Insurance
- HOA fee: $333 monthly
Location
- Region: Cambridge
Financial & listing details
- Price per square foot: $918/sqft
- Tax assessed value: $893,800
- Annual tax amount: $2,615
- Date on market: 9/17/2026
Estimated market value
$1,085,600
$1.03M - $1.14M
$4,349/mo
Price history
| Date | Event | Price |
|---|---|---|
| 9/17/2026 | Listed for sale | $1,100,000+96.8%$918/sqft |
Source: MLS PIN #73578863 Report a problem | ||
| 5/29/2013 | Sold | $559,000$467/sqft |
Source: Public Record Report a problem | ||
| 4/12/2013 | Listed for sale | $559,000+46.5%$467/sqft |
Source: Hammond Real Estate #71507184 Report a problem | ||
| 5/16/2002 | Sold | $381,500+118%$318/sqft |
Source: Public Record Report a problem | ||
| 8/30/1995 | Sold | $175,000$146/sqft |
Source: Public Record Report a problem | ||
Public tax history
| Year | Property taxes | Tax assessment |
|---|---|---|
| 2025 | $5,407 +7.4% | $851,500 +0.1% |
| 2024 | $5,036 +5.4% | $850,700 +4.4% |
| 2023 | $4,776 +0.4% | $815,000 +1.4% |
| 2022 | $4,757 +2.2% | $803,500 +1% |
| 2021 | $4,655 +5.2% | $795,800 +3.4% |
| 2020 | $4,424 +4.4% | $769,400 +7.8% |
| 2019 | $4,239 +2.9% | $713,600 +9% |
| 2018 | $4,118 +3.6% | $654,700 +6.9% |
| 2017 | $3,974 +10.5% | $612,400 +19% |
| 2016 | $3,598 +1.1% | $514,800 +13.1% |
| 2015 | $3,558 +1.7% | $455,000 +9% |
| 2014 | $3,498 +1.8% | $417,400 +5.2% |
| 2013 | $3,435 +5.3% | $396,700 +3.2% |
| 2012 | $3,261 +3.9% | $384,500 |
| 2011 | $3,138 +5.7% | $384,500 |
| 2010 | $2,968 +2.1% | $384,500 |
| 2009 | $2,907 +1.8% | $384,500 -1% |
| 2008 | $2,857 -20.8% | $388,200 -19.5% |
| 2007 | $3,606 | $482,100 |
Find assessor info on the county website
Monthly payment
Est. payment
Payment breakdown
Explore the cost of this home by adjusting the details. Changes won't be saved.Climate risks
Neighborhood: Cambridgeport

Similar homes
- $1,075,0003 bd1 ba1.1k sqft25-29 Chalk Street Condominium, Cambridge, MA 02139For Sale
 MLS ID #73578226, Currier, Lane & Young, Compass. MLS PIN
 - $1,100,0002 bd1 ba1.1k sqftThe Stanwood At Dana Hill Condominium, Cambridge, MA 02139For Sale
 MLS ID #73575098, Michael Mahoney, RTN Realty Advisors LLC.. MLS PIN
 - $898,0002 bd1 ba1.1k sqft199-201 Hamilton St Condominium Trust, Cambridge, MA 02139For Sale
 MLS ID #73578224, The May Group, Gibson Sotheby's International Realty. MLS PIN
 - $1,049,9992 bd2 ba1.2k sqft12 Saint Paul St #3, Cambridge, MA 02139For Sale
 MLS ID #73572317, Justin H. Liu, Centre Realty Group. MLS PIN
