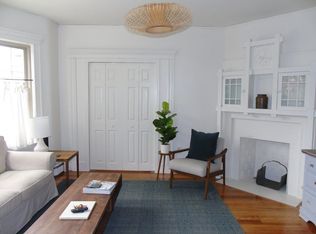
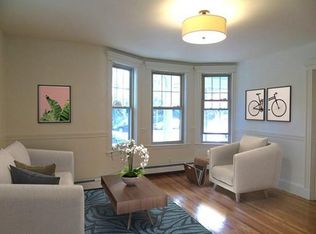
Enjoy the good life in Huron Village. Tastefully upgraded for modern living & entertaining, this expansive home spans the top 2 floors of a beautiful residence. Through the 1st floor foyer, ascend to an open-concept main level featuring an updated eat-in kitchen with access to a living room, dining room, covered porch, a cozy office space and a tranquil sunroom plus a hall bath. Upstairs, the primary bedroom has a wonderful ensuite bath, plus there are 2 additional bedrooms & a 2nd full bath to complete the upper floor. The property also features central air, solar panels, exclusive garage parking and tons of additional storage. Located just a few blocks to Formaggio Kitchen, Fresh Pond, the Greenway, and playgrounds. Living here offers easy access to BB&N campuses, Shady Hill School, and Mount Auburn Hospital.
For sale
$1,575,000
293 Huron Ave #2, Cambridge, MA 02138
3beds
1,833sqft
Condominium
Built in 1905
-- sqft lot
$1,558,000 Zestimate®
$859/sqft
$330/mo HOA
What's special
Central airSolar panelsCovered porchUpdated eat-in kitchenDining roomOpen-concept main levelCozy office space
- 123 days
- 670
- 42
Zillow last checked:
Listing updated:
Listed by:
Gail Roberts, Ed Feijo & Team 617-844-2712,
Coldwell Banker Realty - Cambridge 617-864-4430
Source: MLS PIN,MLS#: 73537823
Facts & features
Interior
Bedrooms & bathrooms
- Bedrooms: 3
- Bathrooms: 3
- Full bathrooms: 3
Primary bathroom
- Features: Yes
Heating
- Forced Air, Natural Gas
Cooling
- Central Air
Features
- Has basement: Yes
- Has fireplace: No
- Common walls with other units/homes: No One Above
Interior area
- Total structure area: 1,833
- Total interior livable area: 1,833 sqft
- Finished area above ground: 1,833
Property
Parking
- Total spaces: 3
- Parking features: Detached, Off Street
- Garage spaces: 2
- Uncovered spaces: 1
Accessibility
- Accessibility features: No
Features
- Patio & porch: Deck - Wood, Patio
- Exterior features: Deck - Wood, Patio
Details
- Parcel number: 4895698
- Zoning: Res
Construction
Type & style
- Home type: Condo
- Property subtype: Condominium
Materials
- Frame
- Roof: Shingle
Condition
- Year built: 1905
- Major remodel year: 2016
Utilities & green energy
- Sewer: Public Sewer
- Water: Public
Community & HOA
HOA
- Services included: Water, Sewer, Insurance
- HOA fee: $330 monthly
Location
- Region: Cambridge
Financial & listing details
- Price per square foot: $859/sqft
- Tax assessed value: $1,577,700
- Annual tax amount: $7,313
- Date on market: 6/17/2026
Estimated market value
$1,558,000
$1.48M - $1.64M
$5,637/mo
Price history
| Date | Event | Price |
|---|---|---|
| 6/17/2026 | Listed for sale | $1,575,000+39.8%$859/sqft |
Source: MLS PIN #73537823 Report a problem | ||
| 8/25/2016 | Sold | $1,127,000+2.5%$615/sqft |
Source: Public Record Report a problem | ||
| 7/6/2016 | Listed for sale | $1,100,000+31%$600/sqft |
Source: RE/MAX Destiny #72033591 Report a problem | ||
| 12/12/2012 | Sold | $839,900-10.8%$458/sqft |
Source: Public Record Report a problem | ||
| 8/2/2012 | Sold | $942,000$514/sqft |
Source: Public Record Report a problem | ||
| 4/27/2012 | Listed for sale | $942,000$514/sqft |
Source: Coldwell Banker Residential Brokerage - #71372153 Report a problem | ||
Public tax history
| Year | Property taxes | Tax assessment |
|---|---|---|
| 2025 | $9,559 +7% | $1,505,400 -0.3% |
| 2024 | $8,934 +9.1% | $1,509,200 +8% |
| 2023 | $8,191 +2.2% | $1,397,800 +3.2% |
| 2022 | $8,015 +4.3% | $1,353,900 +3.1% |
| 2021 | $7,684 +6.3% | $1,313,500 +4.4% |
| 2020 | $7,232 +3.2% | $1,257,700 +6.6% |
| 2019 | $7,007 +1.7% | $1,179,700 +7.7% |
| 2018 | $6,888 +3.1% | $1,095,100 +6.3% |
| 2017 | $6,684 +1% | $1,029,900 +8.8% |
| 2016 | $6,618 +0.9% | $946,800 +12.8% |
| 2015 | $6,561 +1.2% | $839,000 +8.5% |
| 2014 | $6,481 | $773,400 |
Find assessor info on the county website
Monthly payment
Est. payment
Payment breakdown
Explore the cost of this home by adjusting the details. Changes won't be saved.Climate risks
Neighborhood: West Cambridge

Similar homes
- $1,695,0003 bd2 ba2k sqft8 Wright Street Condominium Trust, Cambridge, MA 02138For Sale
 MLS ID #73578096, Tyler Smith, Real Broker MA, LLC. MLS PIN
 - $2,099,9003 bd4 ba2.1k sqft35 Gorham St Condominium, Cambridge, MA 02138For Sale
 MLS ID #73580712, The Denman Group, eXp Realty LLC. MLS PIN
 - $837,0002 bd1 ba1.2k sqft503 Huron Ave #4, Cambridge, MA 02138For Sale
 MLS ID #73565597, Gail Roberts, Ed Feijo & Team, Coldwell Banker Realty - Cambridge. MLS PIN
 - $1,599,0004 bd3 ba2.4k sqft22 Emerson St, Belmont, MA 02478For Sale
 MLS ID #73574897, Highland Homes Team, Highland Homes Realty LLC. MLS PIN
