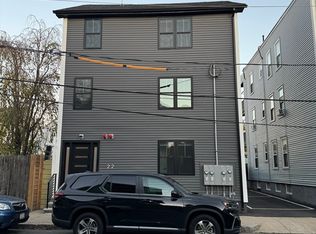
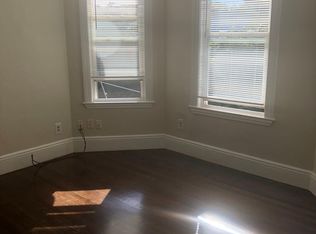
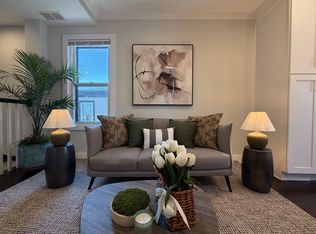
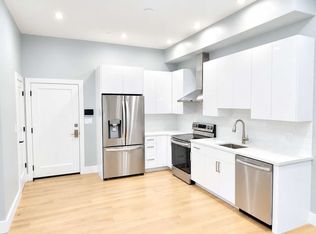
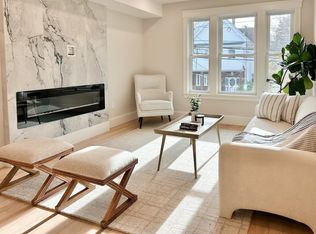
Seller has now priced for immediate sale! Offers will be reviewed as received. Better than new and beautifully appointed, this stunning 2-bedroom, 2-full-bath penthouse offers sophisticated city living in one of Cambridge’s most sought-after locations. Just outside of vibrant Inman Square and less than a half-mile from Union Square and the Union Square T-Station, the location offers exceptional access to Cambridge’s renowned dining, shopping, culture, and transportation. MIT is just one mile away, while the Cambridge Public Library is almost at your doorstep. Inside, a gorgeous and thoughtfully designed open-concept floor plan creates an effortless flow between the living and entertaining spaces. The stylish kitchen is the centerpiece of the home, featuring a large center island and a contemporary aesthetic that is as functional as it is beautiful. The adjoining living room is warm and inviting, highlighted by a striking fireplace feature that adds the perfect touch of ambiance. Two bedrooms and two full bathrooms provide comfort and flexibility, while the convenience of in-unit laundry makes everyday living effortless. Upstairs, a versatile bonus space offers endless possibilities — perfect for a home office, playroom, creative studio, or cozy retreat.
For sale
$749,000
22 Hunting St #3, Cambridge, MA 02141
2beds
1,225sqft
Condominium
Built in 2023
-- sqft lot
$-- Zestimate®
$611/sqft
$273/mo HOA
What's special
Versatile bonus spaceStylish kitchenConvenience of in-unit laundryLarge center islandContemporary aestheticStriking fireplace feature
- 6 days
- 847
- 104
Zillow last checked:
Listing updated:
Listed by:
Vita Realty Group 781-729-4663,
Compass 781-219-0313,
Philip J. Vita 781-729-4663
Source: MLS PIN,MLS#: 73596064
Facts & features
Interior
Bedrooms & bathrooms
- Bedrooms: 2
- Bathrooms: 2
- Full bathrooms: 2
Primary bedroom
- Features: Bathroom - Full, Closet, Flooring - Hardwood, Recessed Lighting
- Level: First
Bedroom 2
- Features: Closet, Flooring - Hardwood, Recessed Lighting
- Level: First
Primary bathroom
- Features: Yes
Bathroom 1
- Features: Bathroom - Full, Bathroom - Tiled With Shower Stall, Flooring - Stone/Ceramic Tile
- Level: First
Bathroom 2
- Features: Bathroom - Full, Bathroom - Tiled With Tub, Flooring - Stone/Ceramic Tile
- Level: First
Kitchen
- Features: Flooring - Hardwood, Countertops - Stone/Granite/Solid, Kitchen Island, Open Floorplan, Recessed Lighting, Wine Chiller, Lighting - Pendant
- Level: First
Living room
- Features: Flooring - Hardwood, Open Floorplan, Recessed Lighting, Decorative Molding
- Level: First
Heating
- Heat Pump, Electric
Cooling
- Central Air, Heat Pump
Appliances
- Included: Range, Dishwasher, Disposal, Microwave, Refrigerator, Washer, Dryer, Wine Refrigerator, Range Hood, Plumbed For Ice Maker
- Laundry: First Floor, In Unit, Electric Dryer Hookup, Washer Hookup
Features
- Recessed Lighting, Bonus Room, Internet Available - Unknown
- Flooring: Tile, Hardwood, Flooring - Hardwood
- Doors: Insulated Doors
- Windows: Insulated Windows
- Has basement: Yes
- Number of fireplaces: 1
- Fireplace features: Living Room
- Common walls with other units/homes: No One Above
Interior area
- Total structure area: 1,225
- Total interior livable area: 1,225 sqft
- Finished area above ground: 1,225
Video & virtual tour
Property
Parking
- Total spaces: 2
- Parking features: Off Street, Deeded
- Uncovered spaces: 2
Features
- Exterior features: Storage, Rain Gutters
Lot
- Size: 4,038 Square Feet
Details
- Parcel number: 401255
- Zoning: C-1
Construction
Type & style
- Home type: Condo
- Property subtype: Condominium
Materials
- Frame
- Roof: Shingle
Condition
- Year built: 2023
Utilities & green energy
- Electric: Circuit Breakers
- Sewer: Public Sewer
- Water: Public
- Utilities for property: for Gas Range, for Electric Dryer, Washer Hookup, Icemaker Connection
Green energy
- Energy efficient items: Thermostat
Community & HOA
Community
- Features: Public Transportation, Park, Walk/Jog Trails, Medical Facility, Laundromat, Bike Path, Highway Access, House of Worship, Public School, T-Station, University
HOA
- Services included: Water, Sewer, Insurance, Snow Removal, Reserve Funds
- HOA fee: $273 monthly
Location
- Region: Cambridge
Financial & listing details
- Price per square foot: $611/sqft
- Annual tax amount: $3,780
- Date on market: 10/28/2026
Estimated market value
Not available
Estimated sales range
Not available
$3,273/mo
Price history
| Date | Event | Price |
|---|---|---|
| 10/28/2026 | Listed for sale | $749,000-26.6%$611/sqft |
Source: MLS PIN #73596064 Report a problem | ||
| 7/29/2025 | Listing removed | $1,020,000$833/sqft |
Source: MLS PIN #73330376 Report a problem | ||
| 7/25/2025 | Listing removed | $5,000$4/sqft |
Source: MLS PIN #73398083 Report a problem | ||
| 6/28/2025 | Listed for rent | $5,000+4.2%$4/sqft |
Source: MLS PIN #73398083 Report a problem | ||
| 6/27/2025 | Price change | $1,020,000-0.5%$833/sqft |
Source: MLS PIN #73330376 Report a problem | ||
| 5/29/2025 | Price change | $1,025,000-1%$837/sqft |
Source: MLS PIN #73330376 Report a problem | ||
| 3/24/2025 | Price change | $1,035,000-1%$845/sqft |
Source: MLS PIN #73330376 Report a problem | ||
| 2/12/2025 | Price change | $1,045,000-0.5%$853/sqft |
Source: MLS PIN #73330376 Report a problem | ||
| 1/29/2025 | Listed for sale | $1,050,000$857/sqft |
Source: MLS PIN #73330376 Report a problem | ||
| 1/25/2025 | Listing removed | $1,050,000$857/sqft |
Source: MLS PIN #73308953 Report a problem | ||
| 11/2/2024 | Listed for sale | $1,050,000$857/sqft |
Source: MLS PIN #73308953 Report a problem | ||
| 11/1/2024 | Listing removed | $1,050,000$857/sqft |
Source: MLS PIN #73272359 Report a problem | ||
| 10/8/2024 | Price change | $1,050,000-4.5%$857/sqft |
Source: MLS PIN #73272359 Report a problem | ||
| 10/1/2024 | Listing removed | $4,800$4/sqft |
Source: MLS PIN #73273101 Report a problem | ||
| 9/3/2024 | Listed for rent | $4,800$4/sqft |
Source: MLS PIN #73273101 Report a problem | ||
| 8/8/2024 | Listing removed | $4,800$4/sqft |
Source: MLS PIN #73273101 Report a problem | ||
| 8/2/2024 | Listed for rent | $4,800$4/sqft |
Source: MLS PIN #73273101 Report a problem | ||
| 8/1/2024 | Listed for sale | $1,100,000$898/sqft |
Source: MLS PIN #73272359 Report a problem | ||
| 7/14/2024 | Listing removed | $1,100,000$898/sqft |
Source: MLS PIN #73214816 Report a problem | ||
| 6/27/2024 | Price change | $1,100,000-4.3%$898/sqft |
Source: MLS PIN #73214816 Report a problem | ||
| 3/20/2024 | Listed for sale | $1,150,000-15.3%$939/sqft |
Source: MLS PIN #73214816 Report a problem | ||
| 1/11/2024 | Listing removed | $1,357,000$1,108/sqft |
Source: MLS PIN #73143395 Report a problem | ||
| 9/26/2023 | Price change | $1,357,000-9.5%$1,108/sqft |
Source: MLS PIN #73143395 Report a problem | ||
| 8/2/2023 | Listed for sale | $1,499,900$1,224/sqft |
Source: MLS PIN #73143395 Report a problem | ||
Public tax history
Tax history is unavailable.
Find assessor info on the county website
Monthly payment
Est. payment
Payment breakdown
Explore the cost of this home by adjusting the details. Changes won't be saved.Climate risks
Neighborhood: Wellington-Harrington
Similar homes
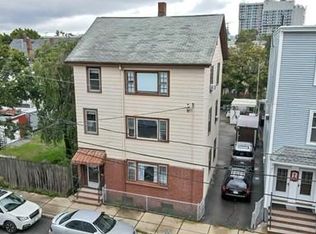
- $875,0002 bd2 ba950 sqft57 Hurley St #3, Cambridge, MA 02141For Sale
 MLS ID #73593405, Nancy Dou, United Real Estate, LLC. MLS PIN
- $779,0002 bd2 ba1k sqftEastside Place Condominium, Somerville, MA 02145For Sale
 MLS ID #73593875, Fangyan Xu, StartPoint Realty. MLS PIN
- $699,0002 bd1 ba1k sqft121 Highland Road Condominium, Somerville, MA 02144For Sale
 MLS ID #73596323, Lynne Lowenstein, Gibson Sotheby's International Realty. MLS PIN
- $799,9002 bd2 ba980 sqft43 Boston St #B, Somerville, MA 02143For Sale
 MLS ID #73593783, Charles Ball, Berkshire Hathaway HomeServices Commonwealth Real Estate. MLS PIN
