You will not want to miss this architecturally designed urban retreat in a prime Cambridge location! This sunny contemporary unit consists of 2 beds/2 baths and combines open concept living with a chefs kitchen and large center island, perfect for entertaining. Features include Fisher Pakel appliances, induction range, pot filler for cooking convenience, beautiful quartz countertops and custom cabinetry with paneled French door refrigerator. Floors are Herringbone pattern engineered wood throughout, while bathrooms are custom designed with beautiful tiles and hardware. The master bedroom is truly an oasis with an en suite bath and sliding door leading out to a private back deck, perfect for morning coffee or evening dinner. .Laundry is located in the unit and the low condo fee covers all your requirements. Centrally located between Inman, Kendall, Lechmere and Union Sqs, you will enjoy a variety of shops, your pick of diverse restaurants, farmers markets, multiple T stations and easy highway access.
For sale
$799,000
15 Hunting St #4, Cambridge, MA 02141
2beds
803sqft
Condominium
Built in 1902
-- sqft lot
$-- Zestimate®
$995/sqft
$157/mo HOA
What's special
Open concept livingBeautiful quartz countertopsFisher pakel appliancesInduction rangeSunny contemporary unit
- 19 hours
- 42
- 10
Zillow last checked:
Listing updated:
Listed by:
Colleen Sleeper 781-910-8526,
Turn Key Realty 781-264-3992
Source: MLS PIN,MLS#: 73579191
Facts & features
Interior
Bedrooms & bathrooms
- Bedrooms: 2
- Bathrooms: 2
- Full bathrooms: 2
Primary bedroom
- Features: Bathroom - Full, Closet/Cabinets - Custom Built, Balcony / Deck, Recessed Lighting, Flooring - Engineered Hardwood
- Level: First
Bedroom 2
- Features: Closet/Cabinets - Custom Built, Recessed Lighting, Flooring - Engineered Hardwood
- Level: First
Primary bathroom
- Features: Yes
Bathroom 1
- Features: Bathroom - Full
- Level: First
Bathroom 2
- Features: Bathroom - Full, Bathroom - Tiled With Shower Stall
- Level: First
Kitchen
- Features: Countertops - Stone/Granite/Solid, Kitchen Island, Open Floorplan, Stainless Steel Appliances, Pot Filler Faucet, Lighting - Pendant, Lighting - Overhead, Flooring - Engineered Hardwood
- Level: First
Living room
- Features: Open Floorplan, Recessed Lighting, Flooring - Engineered Hardwood
- Level: First
Heating
- Heat Pump, Electric
Cooling
- Heat Pump, Unit Control
Appliances
- Included: Range, Dishwasher, Disposal, Microwave, Refrigerator, Washer/Dryer, Range Hood
- Laundry: First Floor, In Unit, Electric Dryer Hookup
Features
- Flooring: Tile, Engineered Hardwood
- Has basement: No
- Has fireplace: No
- Common walls with other units/homes: 2+ Common Walls
Interior area
- Total structure area: 803
- Total interior livable area: 803 sqft
- Finished area above ground: 803
Property
Parking
- Parking features: On Street
- Has uncovered spaces: Yes
Features
- Patio & porch: Deck
- Exterior features: Deck
Lot
- Size: 3,369 Square Feet
Details
- Parcel number: 401240
- Zoning: Res
- Other equipment: Intercom
Construction
Type & style
- Home type: Condo
- Architectural style: Other (See Remarks)
- Property subtype: Condominium
Materials
- Roof: Rubber
Condition
- Year built: 1902
- Major remodel year: 2026
Utilities & green energy
- Sewer: Public Sewer
- Water: Public
- Utilities for property: for Electric Range, for Electric Dryer
Community & HOA
Community
- Features: Public Transportation, Shopping, Park, Highway Access, Public School, T-Station, University
- Security: Intercom
HOA
- Services included: Electricity, Water, Sewer, Insurance, Snow Removal, Reserve Funds
- HOA fee: $157 monthly
Location
- Region: Cambridge
Financial & listing details
- Price per square foot: $995/sqft
- Tax assessed value: $2,348,000
- Date on market: 9/17/2026
Estimated market value
Not available
Estimated sales range
Not available
Not available
Price history
| Date | Event | Price |
|---|---|---|
| 9/17/2026 | Listed for sale | $799,000$995/sqft |
Source: MLS PIN #73579191 Report a problem | ||
Public tax history
Tax history is unavailable.
Monthly payment
Est. payment
Payment breakdown
Explore the cost of this home by adjusting the details. Changes won't be saved.Climate risks
Neighborhood: Wellington-Harrington
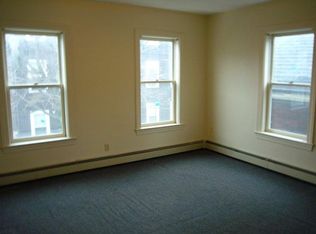
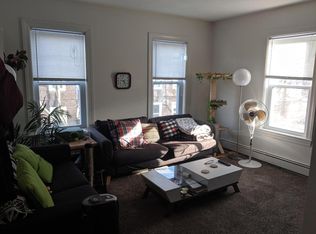
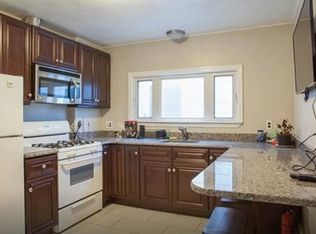
Similar homes
- $749,0002 bd2 ba906 sqftGlass Factory, Cambridge, MA 02141For Sale
 MLS ID #73577969, Yvonne Logan, Coldwell Banker Realty - Lexington. MLS PIN
 - $765,0002 bd2 ba1k sqft104 Thorndike St #3, Cambridge, MA 02141For Sale
 MLS ID #73575988, Eric Raynor, Leading Edge Real Estate. MLS PIN
 - $1,060,0002 bd2 ba924 sqft15 Hunting St #6, Cambridge, MA 02141For Sale
 MLS ID #73579154, Colleen Sleeper, Turn Key Realty. MLS PIN
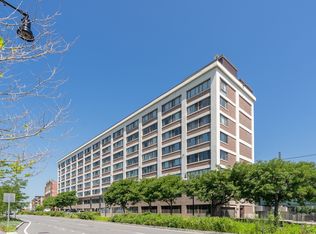
 - $859,0002 bd2 ba941 sqftCambridge Glass Factory Condominium, Cambridge, MA 02141For Sale
 MLS ID #73578813, Alina Wang Team, Coldwell Banker Realty - Lexington. MLS PIN
